Lovely and expansive custom-built home on 20 PRIVATE ACRES complete with a GUNITE SWIMMING POOL, a beautiful BARN, EXTENSIVE REAR HARDSCAPING amongst LOVELY FLOWERS and TREES and a stocked POND located in charming Waterford! This home offers MAIN LEVEL AND UPPER LEVEL PRIMARY SUITES both with walk-in closets and en-suites. The drive up to the home is private with tons of mature trees as you pull up to the CIRCULAR DRIVEWAY in front of the all brick Cape Cod style home surrounded by lovely landscaping. Upon entering you'll love the two story foyer, natural light and hardwood flooring throughout. The formal living room is very spacious with a lovely fireplace. The formal living opens up into the formal dining room with space for a large table for gathering and beautiful tirm and moldings throughout. The kitchen is expansive with granite countertops, custom painted cabinetry, DOUBLE WALL OVENS AND GAS COOKING, kitchen island and a WALK-IN PANTRY. Off the kitchen is a large breakfast room with vertical shiplap walls with a rear door leading to the patio, a closet and a full bathroom tucked off the room as well. The kitchen opens into the great room complete with exposed beams, a beautiful brick fireplace with mantle and custom built-ins. Off the great room is a GORGEOUS WINDOW-LINED SUNROOM where you can enjoy the amazing views of the back of the property with a door leading to the rear patio. The separate den with French doors and custom built-ins makes for a perfect home study, TV room or play room. The main level primary suite is very spacious with two walk-in closets, and an en-suite with double vanity, jetted tub and frameless glass shower. The upper level primary suite has two-walk-in closets and an en-suite with oversized vanity and bathtub shower. The second bedroom is a princess suite with a walk-in closet and a private bath with oversized vanity and tub shower. A HUGE BONUS ROOM with closet could also serve as a fourth bedroom on the upper level. The unfinished basement is open and expansive complete with JES waterproofing throughout and a brick fireplace. There is ample storage and spacious closet space throughout the home. There is a GENERAC WHOLE HOUSE GENERATOR in the event of an outage which will runs both furnaces/HVAC, kitchen appliances, main level power and internet! The side-load GARAGE is HEATED AND DRYWALLED. For ease of cleaning there is also CENTRAL VACUUM SYSTEM. The rear of the home has extensive stone hardscaping and covered patio areas with lovely flowers and landscaping. The patio leads to a gate to the beautiful gunite swimming pool with tons of space for pool chairs and a covered pergola area. The pool is in great condition and has been well maintained and rehabbed to include a NEW POOL PUMP AND EQUIPMENT. The current owner has done several updates over the years such as new ANDERSON WINDOWS, NEW ROOF with architectural shingles, NEW WELL PUMP, JES WATERPROOFING system in basement, hardwood flooring refinishing. ** THE 20 ACRES IS COMPRISED OF TWO LOTS IN THE SALE- TAX ID 343267784000 includes the home with 10.01 acres and TAX ID 343264262000 includes another 10.05 acres with the barn and pond. Seller also has ACCESS TO HAMILTON PINES LANE if in the future a new owner would like to build on that second lot and want access from that lane in addition to the main private driveway. Lot lines marked are approximate. Seller will need a post occupancy. WELCOME HOME!
Sold for $2,050,000
$2,050,000
16309 Hamilton Station Rd, Waterford, VA 20197
3beds
4,144sqft
Single Family Residence
Built in 1984
20.06 Acres Lot
$2,019,900 Zestimate®
$495/sqft
$4,234 Estimated rent
Home value
$2,019,900
$1.78M - $2.30M
$4,234/mo
Zestimate® history
Owner options
List your home for rent
$4,234/mo
Rent Zestimate®
Find your next renter with Zillow Rental Manager. Plus, with online applications, you can quickly screen prospective tenants – for free.
$4,234/mo
Rent Zestimate®
Refinance and save
$13,112/mo
Est. payment
Refinancing to a lower rate could help reduce your monthly payments and save thousands over the life of the loan.
$13,112/mo
Est. payment
Explore your selling options
Work with a Zillow partner agent
Leverage their expertise and Zillow's premium Showcase listings to get your home seen by more buyers.
Get startedList with your own agent
Get your home in front of millions of buyers by listing it on Zillow.
Learn how to do itSell it yourself
Take full control of how buyers see your home on Zillow by listing For Sale by Owner (FSBO).
List your homeWhat's special
Lovely fireplaceGorgeous window-lined sunroomPrivate drivewayCircular drivewayLovely flowers and treesBeautiful barnLovely landscaping
Zillow last checked:
Listing updated:
Listed by:
Leila Smith 703-772-0687,
Pearson Smith Realty, LLC
Bought with:
Heidi Robbins, 0225207299
William G. Buck & Assoc., Inc.
Source: Bright MLS,MLS#: VALO2113880
Facts & features
Interior
Bedrooms & bathrooms
- Bedrooms: 3
- Bathrooms: 5
- Full bathrooms: 4
- 1/2 bathrooms: 1
- Main level bathrooms: 3
- Main level bedrooms: 1
Rooms
- Room types: Living Room, Dining Room, Primary Bedroom, Bedroom 3, Kitchen, Family Room, Den, Basement, Breakfast Room, Sun/Florida Room, Bonus Room, Primary Bathroom, Full Bath, Half Bath
Primary bedroom
- Features: Ceiling Fan(s), Crown Molding, Flooring - Carpet, Walk-In Closet(s), Window Treatments
- Level: Main
Primary bedroom
- Features: Ceiling Fan(s), Flooring - Carpet, Walk-In Closet(s), Window Treatments
- Level: Upper
Bedroom 3
- Features: Ceiling Fan(s), Flooring - Carpet, Walk-In Closet(s), Window Treatments
- Level: Upper
Primary bathroom
- Features: Bathroom - Jetted Tub, Bathroom - Stall Shower, Countertop(s) - Solid Surface, Double Sink, Flooring - Ceramic Tile, Recessed Lighting
- Level: Main
Primary bathroom
- Features: Bathroom - Tub Shower, Countertop(s) - Solid Surface, Flooring - Ceramic Tile, Recessed Lighting
- Level: Upper
Basement
- Features: Basement - Unfinished, Flooring - Concrete, Fireplace - Gas
- Level: Lower
Bonus room
- Features: Cathedral/Vaulted Ceiling, Ceiling Fan(s), Flooring - Carpet, Recessed Lighting, Window Treatments
- Level: Upper
Breakfast room
- Features: Breakfast Room, Ceiling Fan(s), Crown Molding, Dining Area, Flooring - HardWood, Recessed Lighting
- Level: Main
Den
- Features: Ceiling Fan(s), Chair Rail, Crown Molding, Built-in Features, Flooring - HardWood, Window Treatments
- Level: Main
Dining room
- Features: Chair Rail, Crown Molding, Flooring - HardWood, Lighting - Ceiling, Window Treatments
- Level: Main
Family room
- Features: Built-in Features, Chair Rail, Fireplace - Gas, Flooring - HardWood, Window Treatments
- Level: Main
Other
- Features: Bathroom - Stall Shower, Countertop(s) - Solid Surface, Flooring - Ceramic Tile, Recessed Lighting
- Level: Upper
Other
- Features: Bathroom - Walk-In Shower, Countertop(s) - Solid Surface, Flooring - Ceramic Tile, Recessed Lighting
- Level: Main
Half bath
- Level: Main
Kitchen
- Features: Granite Counters, Double Sink, Flooring - HardWood, Kitchen Island, Kitchen - Gas Cooking, Recessed Lighting, Ceiling Fan(s), Pantry, Window Treatments
- Level: Main
Living room
- Features: Chair Rail, Fireplace - Wood Burning, Flooring - HardWood, Window Treatments
- Level: Main
Other
- Features: Cathedral/Vaulted Ceiling, Ceiling Fan(s), Flooring - Ceramic Tile
- Level: Main
Heating
- Forced Air, Heat Pump, Programmable Thermostat, Propane
Cooling
- Ceiling Fan(s), Central Air, Programmable Thermostat, Electric
Appliances
- Included: Water Treat System, Electric Water Heater
Features
- Bathroom - Tub Shower, Breakfast Area, Built-in Features, Ceiling Fan(s), Central Vacuum, Chair Railings, Crown Molding, Entry Level Bedroom, Family Room Off Kitchen, Exposed Beams, Formal/Separate Dining Room, Kitchen - Gourmet, Pantry, Primary Bath(s), Recessed Lighting, Upgraded Countertops, Wainscotting, Walk-In Closet(s), Bathroom - Walk-In Shower, Bathroom - Stall Shower, Open Floorplan, Kitchen Island
- Flooring: Hardwood, Carpet, Ceramic Tile, Wood
- Windows: Window Treatments
- Basement: Interior Entry,Sump Pump,Unfinished,Water Proofing System
- Number of fireplaces: 3
- Fireplace features: Brick, Glass Doors, Gas/Propane, Mantel(s), Wood Burning
Interior area
- Total structure area: 5,458
- Total interior livable area: 4,144 sqft
- Finished area above ground: 4,144
- Finished area below ground: 0
Property
Parking
- Total spaces: 12
- Parking features: Garage Faces Side, Garage Door Opener, Inside Entrance, Asphalt, Circular Driveway, Gravel, Attached, Driveway
- Attached garage spaces: 2
- Uncovered spaces: 10
Accessibility
- Accessibility features: None
Features
- Levels: Three
- Stories: 3
- Patio & porch: Patio, Terrace
- Exterior features: Extensive Hardscape, Flood Lights, Satellite Dish, Lighting
- Has private pool: Yes
- Pool features: Gunite, In Ground, Private
- Has spa: Yes
- Spa features: Bath
- Has view: Yes
- View description: Garden, Trees/Woods
- Waterfront features: Canoe/Kayak, Fishing Allowed, Pond
Lot
- Size: 20.06 Acres
- Features: Additional Lot(s), Backs to Trees, Cleared, Front Yard, Landscaped, No Thru Street, Wooded, Pond, Private, Unrestricted, Fishing Available, Hunting Available, Open Lot, Rear Yard, Rural, Secluded, SideYard(s)
Details
- Additional structures: Above Grade, Below Grade, Outbuilding
- Additional parcels included: Sale includes 2 parcels Tax id 34326778400 is dwelling and 10.01 acres. Tax id 343264262000 includes barn, pond and 10.05 acres
- Parcel number: 343267784000 AND 343264262000
- Zoning: AR1
- Special conditions: Standard
Construction
Type & style
- Home type: SingleFamily
- Architectural style: Cape Cod
- Property subtype: Single Family Residence
Materials
- Masonry
- Foundation: Concrete Perimeter
Condition
- New construction: No
- Year built: 1984
Utilities & green energy
- Sewer: Private Septic Tank, Septic > # of BR
- Water: Well
Community & HOA
Community
- Subdivision: None Available
HOA
- Has HOA: No
Location
- Region: Waterford
Financial & listing details
- Price per square foot: $495/sqft
- Tax assessed value: $2,075,260
- Annual tax amount: $13,097
- Date on market: 1/16/2026
- Listing agreement: Exclusive Right To Sell
- Ownership: Fee Simple
Price history
| Date | Event | Price |
|---|---|---|
| 2/18/2026 | Sold | $2,050,000$495/sqft |
Source:  Bright MLS #VALO2113880 Report a problem Bright MLS #VALO2113880 Report a problem | ||
| 1/22/2026 | Contingent | $2,050,000$495/sqft |
Source: Bright MLS #VALO2113880 Report a problem | ||
| 1/16/2026 | Listed for sale | $2,050,000+154.7%$495/sqft |
Source: Bright MLS #VALO2113880 Report a problem | ||
| 6/2/1998 | Sold | $805,000$194/sqft |
Source: Public Record Report a problem | ||
Public tax history
| Year | Property taxes | Tax assessment |
|---|---|---|
| 2026 | $13,432 +2.6% | $1,668,540 +2.6% |
| 2025 | $13,097 -1.6% | $1,626,960 +5.7% |
| 2024 | $13,315 +13.8% | $1,539,280 +6.4% |
| 2023 | $11,696 +20.7% | $1,447,180 +22% |
| 2022 | $9,692 +10.6% | $1,185,900 +32.6% |
| 2021 | $8,765 -0.6% | $894,370 +5% |
| 2020 | $8,816 | $851,820 -10.4% |
| 2019 | $8,816 -5.7% | $950,200 -0.9% |
| 2018 | $9,344 +0.9% | $959,070 +4% |
| 2017 | $9,264 +7% | $921,860 +8.1% |
| 2016 | $8,656 | $852,680 +11.8% |
| 2015 | $8,656 +7% | $762,660 +8.9% |
| 2014 | $8,090 +2.6% | $700,450 +7.1% |
| 2013 | $7,882 | $654,100 |
| 2012 | -- | -- |
| 2011 | -- | -- |
| 2010 | -- | -- |
| 2009 | -- | $853,000 -11.9% |
| 2008 | -- | $967,700 -11.4% |
| 2007 | -- | $1,092,400 +8.4% |
| 2006 | -- | $1,007,400 +11.8% |
| 2005 | -- | $901,000 |
| 2004 | -- | $901,000 +2.2% |
| 2003 | -- | $881,500 +18.5% |
| 2002 | -- | $744,100 +17.7% |
| 2001 | -- | $632,100 |
Find assessor info on the county website
Neighborhood: 20197
Nearby homes
- $---- bd-- ba-- sqft16329 Hamilton Station Rd, Waterford, VA 20197Off Market
- $1,747,7006 bd4 ba5.5k sqft16245 Hamilton Station Rd, Waterford, VA 20197Off Market
- $872,3003 bd2 ba1.9k sqft39555 Hamilton Pines Ln, Waterford, VA 20197Off Market
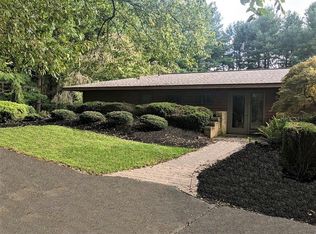
- $1,874,5006 bd6 ba7.1k sqft16269 Hamilton Station Rd, Waterford, VA 20197Off Market
- $1,442,1004 acres39533 Hamilton Pines Ln, Waterford, VA 20197Off Market
- $615,9003 bd2 ba1.3k sqft16260 Hamilton Station Rd, Waterford, VA 20197Off Market
- $1,116,000-- bd3 ba2.3k sqft16266 Hamilton Station Rd, Waterford, VA 20197Off Market
- $921,1004 bd3 ba-- sqft16331 Hamilton Station Rd LOT E, Waterford, VA 20197Off Market
Nearby schools
GreatSchools rating
- 9/10Waterford Elementary SchoolGrades: PK-5Distance: 2 mi
- 8/10Harmony Middle SchoolGrades: 6-8Distance: 3.5 mi
- 9/10Woodgrove High SchoolGrades: PK-12Distance: 5.1 mi
Schools provided by the listing agent
- Elementary: Waterford
- Middle: Harmony
- High: Woodgrove
- District: Loudoun County Public Schools
Source: Bright MLS. This data may not be complete. We recommend contacting the local school district to confirm school assignments for this home.
Get a cash offer in 3 minutes
Find out how much your home could sell for in as little as 3 minutes with a no-obligation cash offer.
Estimated market value
$2,019,900
Get a cash offer in 3 minutes
Find out how much your home could sell for in as little as 3 minutes with a no-obligation cash offer.
Estimated market value
$2,019,900
- Virginia
- Loudoun County
- Waterford
- 20197
- 16309 Hamilton Station Rd
