Completely remodeled bungalow in Beverly Hills with a bright, open layout and stylish updates throughout, including a brand new kitchen and a sun-filled family room overlooking the spacious backyard. A charming covered front porch welcomes you into the main living room, featuring recessed lighting, a cozy brick fireplace with built-in shelves, and gorgeous wood-style vinyl flooring. The brand new eat-in kitchen sits at the center of the home with stainless steel appliances, crisp white cabinetry, subway tile backsplash, and a passthrough window into the family room. The back family room is a showstopper with vaulted ceilings, oversized windows, and incredible natural light. One bedroom is located off the family room, while two more sit on the other side of the home, sharing an updated full bath with modern fixtures and tile surround. Clean basement offers tons of storage or additional potential. Enjoy the peaceful, fenced backyard with mature trees and plenty of space to relax or entertain. Welcome Home!
Sold for $333,000
$333,000
16309 Kirkshire Ave, Beverly Hills, MI 48025
3beds
1,148sqft
Single Family Residence
Built in 1928
6,098 Square Feet Lot
$335,700 Zestimate®
$290/sqft
$2,461 Estimated rent
Home value
$335,700
$319,000 - $352,000
$2,461/mo
Zestimate® history
Owner options
List your home for rent
$2,461/mo
Rent Zestimate®
Find your next renter with Zillow Rental Manager. Plus, with online applications, you can quickly screen prospective tenants – for free.
$2,461/mo
Rent Zestimate®
Refinance and save
$2,184/mo
Est. payment
Refinancing to a lower rate could help reduce your monthly payments and save thousands over the life of the loan.
$2,184/mo
Est. payment
Explore your selling options
Work with a Zillow partner agent
Leverage their expertise and Zillow's premium Showcase listings to get your home seen by more buyers.
Get startedList with your own agent
Get your home in front of millions of buyers by listing it on Zillow.
Learn how to do itSell it yourself
Take full control of how buyers see your home on Zillow by listing For Sale by Owner (FSBO).
List your homeWhat's special
Completely remodeled bungalowStylish updates throughoutCharming covered front porchGorgeous wood-style vinyl flooringOversized windowsBrand new eat-in kitchenBrand new kitchen
Zillow last checked:
Listing updated:
Listed by:
Jim Shaffer 248-834-3030,
Good Company
Bought with:
Brenna Kassab, 6501459414
Anthony Djon Luxury Real Estate
Source: Realcomp II,MLS#: 20261012974
Facts & features
Interior
Bedrooms & bathrooms
- Bedrooms: 3
- Bathrooms: 1
- Full bathrooms: 1
Bedroom
- Level: Entry
- Area: 126
- Dimensions: 14 X 9
Bedroom
- Level: Entry
- Area: 90
- Dimensions: 10 X 9
Bedroom
- Level: Entry
- Area: 90
- Dimensions: 10 X 9
Other
- Level: Entry
- Area: 42
- Dimensions: 7 X 6
Family room
- Level: Entry
- Area: 266
- Dimensions: 19 X 14
Kitchen
- Level: Entry
- Area: 187
- Dimensions: 17 X 11
Living room
- Level: Entry
- Area: 204
- Dimensions: 17 X 12
Heating
- Forced Air, Natural Gas
Cooling
- Central Air
Appliances
- Included: Dishwasher, Disposal, Free Standing Electric Oven
Features
- Basement: Unfinished
- Has fireplace: Yes
- Fireplace features: Living Room, Wood Burning
Interior area
- Total interior livable area: 1,148 sqft
- Finished area above ground: 1,148
Property
Parking
- Parking features: No Garage
Features
- Levels: One
- Stories: 1
- Entry location: GroundLevelwSteps
- Patio & porch: Covered, Porch
- Exterior features: Lighting
- Pool features: None
- Fencing: Fenced
Lot
- Size: 6,098 Square Feet
- Dimensions: 50 x 120
Details
- Parcel number: 2401202012
- Special conditions: Short Sale No,Standard
Construction
Type & style
- Home type: SingleFamily
- Architectural style: Ranch
- Property subtype: Single Family Residence
Materials
- Vinyl Siding
- Foundation: Basement, Poured, Stone
Condition
- New construction: No
- Year built: 1928
Utilities & green energy
- Sewer: Public Sewer
- Water: Public
Community & HOA
Community
- Subdivision: HENRY WINEGARS ECO CITY
HOA
- Has HOA: No
Location
- Region: Beverly Hills
Financial & listing details
- Price per square foot: $290/sqft
- Tax assessed value: $73,440
- Annual tax amount: $3,779
- Date on market: 3/2/2026
- Cumulative days on market: 29 days
- Listing agreement: Exclusive Right To Sell
- Listing terms: Cash,Conventional,FHA,Va Loan
Price history
| Date | Event | Price |
|---|---|---|
| 4/3/2026 | Sold | $333,000-0.6%$290/sqft |
Source:  Realcomp II #20261012974 Report a problem Realcomp II #20261012974 Report a problem | ||
| 3/19/2026 | Pending sale | $335,000$292/sqft |
Source: Realcomp II #20261012974 Report a problem | ||
| 3/2/2026 | Listed for sale | $335,000-1.5%$292/sqft |
Source: Realcomp II #20261012974 Report a problem | ||
| 3/2/2026 | Listing removed | $340,000$296/sqft |
Source: Realcomp II #20261006056 Report a problem | ||
| 2/19/2026 | Listed for sale | $340,000$296/sqft |
Source: Realcomp II #20261006056 Report a problem | ||
| 2/16/2026 | Pending sale | $340,000$296/sqft |
Source: Realcomp II #20261006056 Report a problem | ||
| 2/6/2026 | Listed for sale | $340,000+45.6%$296/sqft |
Source: Realcomp II #20261006056 Report a problem | ||
| 9/29/2025 | Sold | $233,500+122.4%$203/sqft |
Source: Public Record Report a problem | ||
| 10/2/2012 | Sold | $105,000-6.3%$91/sqft |
Source: Public Record Report a problem | ||
| 6/23/2012 | Pending sale | $112,000$98/sqft |
Source: MAX BROOCK, REALTORS-BIRMINGHAM #212057996 Report a problem | ||
| 6/8/2012 | Price change | $112,000-1.8%$98/sqft |
Source: MAX BROOCK, REALTORS-BIRMINGHAM #212057996 Report a problem | ||
| 3/15/2012 | Pending sale | $114,000$99/sqft |
Source: MAX BROOCK, REALTORS-BIRMINGHAM #212016555 Report a problem | ||
| 2/18/2012 | Price change | $114,000-4.2%$99/sqft |
Source: MAX BROOCK, REALTORS-BIRMINGHAM #212016555 Report a problem | ||
| 11/18/2011 | Listed for sale | $119,000$104/sqft |
Source: Real Estate One #211119712 Report a problem | ||
Public tax history
| Year | Property taxes | Tax assessment |
|---|---|---|
| 2025 | $2,784 +5.7% | $136,010 +7.8% |
| 2024 | $2,633 +5% | $126,220 +9.5% |
| 2023 | $2,508 +3% | $115,230 +5.9% |
| 2022 | $2,436 +1.2% | $108,820 +5.4% |
| 2021 | $2,406 | $103,230 +6.1% |
| 2020 | -- | $97,270 +3.5% |
| 2019 | $3,463 +53.1% | $93,950 +13.2% |
| 2018 | $2,261 -33.4% | $82,960 |
| 2017 | $3,395 | $82,960 +6.1% |
| 2016 | $3,395 | $78,160 +14.4% |
| 2015 | -- | $68,330 +11.3% |
| 2014 | -- | $61,370 +13.1% |
| 2011 | -- | $54,260 -9.8% |
| 2010 | $2,025 +0.9% | $60,170 -13.9% |
| 2009 | $2,006 +131.7% | $69,900 -43.8% |
| 2005 | $866 | $124,350 +59.5% |
| 2003 | -- | $77,980 +7.2% |
| 2002 | -- | $72,760 +84.9% |
| 2001 | $1,660 +5.2% | $39,360 +3.2% |
| 2000 | $1,577 | $38,140 |
Find assessor info on the county website
Neighborhood: 48025
Nearby homes
- $277,0003 bd1 ba990 sqft16301 Kirkshire Ave, Beverly Hills, MI 48025Off Market
- $302,5003 bd1 ba1k sqft16293 Kirkshire Ave, Beverly Hills, MI 48025Off Market
- $451,8003 bd2 ba1.2k sqft32742 Pierce St, Beverly Hills, MI 48025Off Market

- $420,7003 bd2 ba1.3k sqft32750 Pierce St, Beverly Hills, MI 48025Off Market
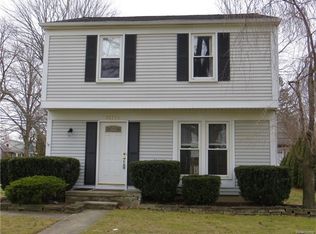
- $365,5003 bd2 ba1k sqft16308 Birwood Ave, Beverly Hills, MI 48025Off Market
- $452,5004 bd3 ba1.8k sqft32730 Pierce St, Beverly Hills, MI 48025Off Market
- $247,7003 bd1 ba751 sqft16285 Kirkshire Ave, Beverly Hills, MI 48025Off Market
- $269,1002 bd1 ba881 sqft16300 Birwood Ave, Beverly Hills, MI 48025Off Market
Nearby schools
GreatSchools rating
- 8/10Greenfield Elementary SchoolGrades: PK-5Distance: 0.9 mi
- 9/10Berkshire Middle SchoolGrades: 6-8Distance: 2.4 mi
- 8/10Wylie E. Groves High SchoolGrades: 9-12Distance: 1.8 mi
Get a cash offer in 3 minutes
Find out how much your home could sell for in as little as 3 minutes with a no-obligation cash offer.
Estimated market value
$335,700
Get a cash offer in 3 minutes
Find out how much your home could sell for in as little as 3 minutes with a no-obligation cash offer.
Estimated market value
$335,700
- Michigan
- Oakland County
- Beverly Hills
- 48025
- 16309 Kirkshire Ave
Nearby cities
Nearby zip codes
Other Beverly Hills Topics
