Beautiful home in the heart of a serene, gated community close in Hockinson! Nestled on a one-acre lot, this custom home offers a harmonious blend of elegance and comfort. Upon arrival, you'll be greeted by a majestic timber beam entryway, adorned with double doors. Once inside you'll be captivated by the grandeur of the family room, boasting soaring 20-foot ceilings that create an atmosphere of spaciousness and openness. This inviting space is complemented by built-in shelving, providing a perfect showcase for your mementos. Entertain with ease in the adjacent gourmet kitchen, featuring stainless steel appliances, a convenient island, and a generous pantry for all your culinary needs.Retreat to the tranquility of the main floor's primary bedroom en suite, offering a private sanctuary to unwind and recharge. With direct access to the patio, you can enjoy a seamless blend of indoor-outdoor living. The primary bathroom boasts double sinks, a luxurious soaking tub, a walk-in shower, and a generously sized walk-in closet for all your storage needs.Completing the main level is a versatile office/den, featuring elegant double doors that allow for privacy when needed. Ascend the staircase to discover an impressive bonus room, complete with a wet bar, providing a versatile space for entertaining guests or enjoying quality time with family. Additionally, the second primary bedroom en suite offers a private bathroom and a spacious walk-in closet, ensuring comfort and convenience for loved ones or guests. An additional bedroom upstairs provides flexible accommodation options for any of your needs. The oversized garage with overhead storage offers ample space to store your belongings. A fully paved pathway meanders from the front of the house to the back. Spend quality time outdoors on the covered patio overlooking the professional landscape, and listening to music on the Sonos speakers. For pet owners, the backyard is equipped with an invisible fence.
Sold
$1,115,000
16309 NE 171st Ct, Brush Prairie, WA 98606
3beds
3,210sqft
Residential, Single Family Residence
Built in 2016
1 Acres Lot
$1,160,200 Zestimate®
$347/sqft
$3,823 Estimated rent
Home value
$1,160,200
$1.10M - $1.22M
$3,823/mo
Zestimate® history
Owner options
List your home for rent
$3,823/mo
Rent Zestimate®
Find your next renter with Zillow Rental Manager. Plus, with online applications, you can quickly screen prospective tenants – for free.
$3,823/mo
Rent Zestimate®
Refinance and save
$6,269/mo
Est. payment
Refinancing to a lower rate could help reduce your monthly payments and save thousands over the life of the loan.
$6,269/mo
Est. payment
Explore your selling options
Work with a Zillow partner agent
Leverage their expertise and Zillow's premium Showcase listings to get your home seen by more buyers.
Get startedList with your own agent
Get your home in front of millions of buyers by listing it on Zillow.
Learn how to do itSell it yourself
Take full control of how buyers see your home on Zillow by listing For Sale by Owner (FSBO).
List your homeWhat's special
Impressive bonus roomGenerous pantryPrivate bathroomWet barDouble doorsCovered patioWalk-in shower
Zillow last checked:
Listing updated:
Listed by:
Michelle Beall 360-904-7307,
Premiere Property Group, LLC
Bought with:
Catherine Bergen, 114386
Keller Williams Realty
Source: RMLS (OR),MLS#: 23600979
Facts & features
Interior
Bedrooms & bathrooms
- Bedrooms: 3
- Bathrooms: 4
- Full bathrooms: 3
- Partial bathrooms: 1
- Main level bathrooms: 2
Rooms
- Room types: Bonus Room, Nook, Office, Bedroom 2, Bedroom 3, Dining Room, Family Room, Kitchen, Living Room, Primary Bedroom
Primary bedroom
- Features: Bathroom, Ceiling Fan, Barn Door, Walkin Closet, Wallto Wall Carpet
- Level: Main
Bedroom 2
- Features: Bathroom, Ceiling Fan, Walkin Closet, Wallto Wall Carpet
- Level: Upper
Bedroom 3
- Features: Closet, Wallto Wall Carpet
- Level: Upper
Family room
- Features: Builtin Features, Ceiling Fan, Sound System, Engineered Hardwood, High Ceilings, Vaulted Ceiling
- Level: Main
Kitchen
- Features: Dishwasher, Gas Appliances, Microwave, Pantry, Engineered Hardwood, Free Standing Range, Free Standing Refrigerator, Granite
- Level: Main
Office
- Features: French Doors, Wallto Wall Carpet
- Level: Main
Heating
- Forced Air
Cooling
- Central Air
Appliances
- Included: Convection Oven, Free-Standing Range, Free-Standing Refrigerator, Gas Appliances, Microwave, Range Hood, Stainless Steel Appliance(s), Dishwasher, Gas Water Heater
- Laundry: Laundry Room
Features
- Granite, High Ceilings, High Speed Internet, Quartz, Sound System, Vaulted Ceiling(s), Wainscoting, Wet Bar, Bathroom, Ceiling Fan(s), Walk-In Closet(s), Closet, Built-in Features, Pantry, Kitchen Island
- Flooring: Engineered Hardwood, Wall to Wall Carpet
- Doors: Sliding Doors, French Doors
- Windows: Double Pane Windows
- Basement: Crawl Space
- Number of fireplaces: 1
- Fireplace features: Gas
Interior area
- Total structure area: 3,210
- Total interior livable area: 3,210 sqft
Property
Parking
- Total spaces: 3
- Parking features: Driveway, On Street, Garage Door Opener, Attached, Carport, Extra Deep Garage
- Attached garage spaces: 3
- Has carport: Yes
- Has uncovered spaces: Yes
Features
- Levels: Two
- Stories: 2
- Patio & porch: Covered Patio
- Exterior features: Fire Pit, Gas Hookup, Water Feature, Yard
- Has view: Yes
- View description: Creek/Stream, Park/Greenbelt, Pond
- Has water view: Yes
- Water view: Creek/Stream,Pond
- Waterfront features: Pond
Lot
- Size: 1 Acres
- Features: Gated, Level, Sprinkler, Acres 1 to 3
Details
- Additional structures: GasHookup
- Parcel number: 986025826
- Zoning: RC-1
Construction
Type & style
- Home type: SingleFamily
- Architectural style: Craftsman
- Property subtype: Residential, Single Family Residence
Materials
- Cedar, Cement Siding, Stone
- Roof: Composition
Condition
- Resale
- New construction: No
- Year built: 2016
Utilities & green energy
- Gas: Gas Hookup, Gas
- Sewer: Public Sewer
- Water: Public
Community & HOA
Community
- Subdivision: Hockinson Oaks
HOA
- Has HOA: Yes
- Amenities included: Gated
- HOA fee: $830 annually
Location
- Region: Brush Prairie
Financial & listing details
- Price per square foot: $347/sqft
- Tax assessed value: $990,862
- Annual tax amount: $8,377
- Date on market: 8/26/2023
- Cumulative days on market: 210 days
- Listing terms: Cash,Conventional,FHA,VA Loan
- Road surface type: Concrete
Price history
| Date | Event | Price |
|---|---|---|
| 2/27/2024 | Sold | $1,115,000-3%$347/sqft |
Source:  RMLS (OR) #23600979 Report a problem RMLS (OR) #23600979 Report a problem | ||
| 1/25/2024 | Pending sale | $1,149,000$358/sqft |
Source: RMLS (OR) #23600979 Report a problem | ||
| 1/18/2024 | Price change | $1,149,000-2.2%$358/sqft |
Source: RMLS (OR) #23600979 Report a problem | ||
| 12/10/2023 | Price change | $1,175,000-0.8%$366/sqft |
Source: RMLS (OR) #23600979 Report a problem | ||
| 10/25/2023 | Price change | $1,185,000-3.3%$369/sqft |
Source: RMLS (OR) #23600979 Report a problem | ||
| 8/26/2023 | Listed for sale | $1,225,000+6.1%$382/sqft |
Source: RMLS (OR) #23600979 Report a problem | ||
| 7/19/2021 | Sold | $1,155,000+0.4%$360/sqft |
Source: RMLS (OR) #21246327 Report a problem | ||
| 6/4/2021 | Pending sale | $1,150,000$358/sqft |
Source: RMLS (OR) #21246327 Report a problem | ||
| 6/2/2021 | Listed for sale | $1,150,000+82.2%$358/sqft |
Source: RMLS (OR) #21246327 Report a problem | ||
| 6/21/2016 | Sold | $631,138$197/sqft |
Source: RMLS (OR) #16655080 Report a problem | ||
Public tax history
| Year | Property taxes | Tax assessment |
|---|---|---|
| 2024 | $9,105 +10.1% | $990,862 +2% |
| 2023 | $8,273 +9.6% | $971,499 +2.4% |
| 2022 | $7,547 +1.8% | $948,305 +23.2% |
| 2021 | $7,413 +1.2% | $769,798 +7.2% |
| 2020 | $7,325 | $718,265 +2.9% |
| 2019 | $7,325 +3.4% | $698,354 +2.9% |
| 2018 | $7,087 -10.7% | $678,550 +14.3% |
| 2017 | $7,933 +15.6% | $593,447 +7.5% |
| 2016 | $6,861 +305.5% | $551,800 +378.2% |
| 2015 | $1,692 +845.9% | $115,400 +39285.7% |
| 2014 | $179 | $293 |
Find assessor info on the county website
Neighborhood: 98606
Nearby homes
- $1,003,7004 bd3 ba3.2k sqft16303 NE 171st Ct, Brush Prairie, WA 98606Off Market

- $1,039,7004 bd2 ba2.6k sqft16313 NE 171st Ct, Brush Prairie, WA 98606Off Market
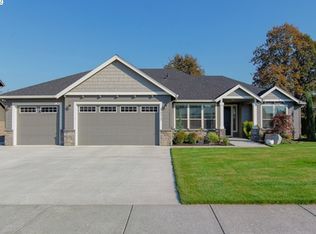
- $1,077,5004 bd3 ba3.1k sqft16223 NE 171st Ct, Brush Prairie, WA 98606Off Market

- $1,144,2004 bd3 ba3.6k sqft16401 NE 171st Ct, Brush Prairie, WA 98606Off Market

- $1,057,2003 bd3 ba2.5k sqft16219 NE 171st Ct, Brush Prairie, WA 98606Off Market
- $1,022,5003 bd2 ba2.4k sqft16407 NE 171st Ct, Brush Prairie, WA 98606Off Market
- $740,0003 bd2 ba1.9k sqft16315 NE 170th Ave, Brush Prairie, WA 98606Off Market
- $1,200,0004 bd3 ba2.5k sqft16215 NE 171st Ct, Brush Prairie, WA 98606Sold
Nearby schools
GreatSchools rating
- 6/10Hockinson Heights Elementary SchoolGrades: K-5Distance: 1.3 mi
- 9/10Hockinson Middle SchoolGrades: 6-8Distance: 0.4 mi
- 8/10Hockinson High SchoolGrades: 9-12Distance: 0.4 mi
Schools provided by the listing agent
- Elementary: Hockinson
- Middle: Hockinson
- High: Hockinson
Source: RMLS (OR). This data may not be complete. We recommend contacting the local school district to confirm school assignments for this home.
Get a cash offer in 3 minutes
Find out how much your home could sell for in as little as 3 minutes with a no-obligation cash offer.
Estimated market value
$1,160,200
Get a cash offer in 3 minutes
Find out how much your home could sell for in as little as 3 minutes with a no-obligation cash offer.
Estimated market value
$1,160,200
- Washington
- Clark County
- Brush Prairie
- 98606
- 16309 NE 171st Ct
Nearby cities
Nearby zip codes
Other Brush Prairie Topics
