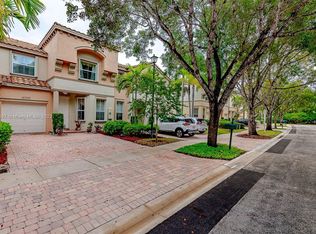
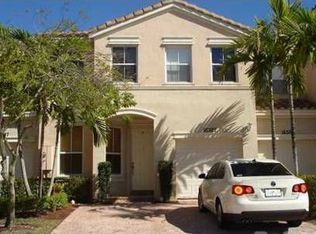
Brand New Roof installed in March 2026. Price reduced for quick Sale. Remodeled waterfront 3 BR 2 1/2 bath Townhouse with updated kitchen and freshly painted. Gated community with pool and playground. Short distance to highways, shopping. dining.
Under contract
Price cut: $4K (4/10)
$535,000
16309 SW 48th St, Hollywood, FL 33027
3beds
1,932sqft
Townhouse
Built in 2004
-- sqft lot
$529,400 Zestimate®
$277/sqft
$309/mo HOA
What's special
Gated communityFreshly paintedUpdated kitchen
- 179 days |
- 18 |
- 0 |
Zillow last checked:
Listing updated:
Listed by:
Paul Chawla 954-688-6727,
1st Working Capital Realty Inc,
Harvinder Chawla 954-303-6111,
1st Working Capital Realty Inc
Source: MIAMI,MLS#: A11943224
Originating MLS: A-Miami Association of REALTORS
Facts & features
Interior
Bedrooms & bathrooms
- Bedrooms: 3
- Bathrooms: 3
- Full bathrooms: 2
- 1/2 bathrooms: 1
Heating
- Central
Cooling
- Central Air
Appliances
- Included: Dishwasher, Disposal, Dryer, Electric Water Heater, Microwave, Electric Range, Refrigerator, Washer
Features
- Other, Pantry, Walk-In Closet(s)
- Flooring: Tile
Interior area
- Total structure area: 2,180
- Total interior livable area: 1,932 sqft
Video & virtual tour
Property
Parking
- Total spaces: 1
- Parking features: 2 Or More Spaces, Additional Spaces Available, No Rv/Boats, No Trucks/Trailers
- Attached garage spaces: 1
Features
- Patio & porch: Patio
- Exterior features: Other
- Pool features: Association
- Has view: Yes
- View description: Lake
- Has water view: Yes
- Water view: Lake
- Waterfront features: Lake
Details
- Parcel number: 514032080860
Construction
Type & style
- Home type: Townhouse
- Property subtype: Townhouse
- Attached to another structure: Yes
Materials
- CBS Construction
Condition
- Year built: 2004
Community & HOA
Community
- Security: Smoke Detector, Card Entry
- Application fee: $150
- Pet fee: $0
- Subdivision: Riviera Isles Iv
HOA
- Has HOA: Yes
- Amenities included: Playground, Pool
- HOA fee: $309 monthly
Location
- Region: Hollywood
Financial & listing details
- Price per square foot: $277/sqft
- Tax assessed value: $468,230
- Annual tax amount: $10,048
- Date on market: 1/11/2026
- Listing terms: All Cash,Conventional,FHA,VA Loan
Estimated market value
$529,400
$476,000 - $588,000
$3,370/mo
Price history
| Date | Event | Price |
|---|---|---|
| 4/22/2026 | Pending sale | $535,000$277/sqft |
Source: | ||
| 4/10/2026 | Price change | $535,000-0.7%$277/sqft |
Source: | ||
| 3/6/2026 | Price change | $539,000-1.8%$279/sqft |
Source: | ||
| 1/15/2026 | Price change | $549,000-2.8%$284/sqft |
Source: | ||
| 1/11/2026 | Listed for sale | $565,000+18.9%$292/sqft |
Source: | ||
| 10/31/2022 | Sold | $475,000-4.8%$246/sqft |
Source: | ||
| 10/5/2022 | Pending sale | $499,000$258/sqft |
Source: | ||
| 9/23/2022 | Price change | $499,000-9.3%$258/sqft |
Source: | ||
| 9/1/2022 | Listed for sale | $550,000+119.7%$285/sqft |
Source: | ||
| 1/8/2004 | Sold | $250,300$130/sqft |
Source: Public Record Report a problem | ||
Public tax history
| Year | Property taxes | Tax assessment |
|---|---|---|
| 2025 | $10,048 +1.3% | $468,230 +1.4% |
| 2024 | $9,918 +2.3% | $461,650 +3% |
| 2023 | $9,693 +256.3% | $448,360 +119.2% |
| 2022 | $2,720 +2.7% | $204,590 +3% |
| 2021 | $2,650 +1.6% | $198,640 +1.4% |
| 2020 | $2,607 +1.8% | $195,900 +2.3% |
| 2019 | $2,560 | $191,500 +1.9% |
| 2018 | $2,560 +5.9% | $187,930 +2.1% |
| 2017 | $2,418 +3.5% | $184,070 +2.1% |
| 2016 | $2,336 -5% | $180,290 +0.7% |
| 2015 | $2,459 -0.8% | $179,040 +0.8% |
| 2014 | $2,478 | $177,620 +1.5% |
| 2013 | $2,478 +3.4% | $175,000 -0.4% |
| 2012 | $2,397 -26.2% | $175,620 -4.6% |
| 2011 | $3,247 -7.9% | $184,060 -3.5% |
| 2010 | $3,524 -10% | $190,810 -9.9% |
| 2009 | $3,917 -7% | $211,880 -11.1% |
| 2008 | $4,213 -5.2% | $238,300 +3% |
| 2007 | $4,442 -6.6% | $231,360 +2.5% |
| 2006 | $4,757 | $225,720 +3% |
| 2005 | -- | $219,150 +0.7% |
| 2004 | $5,417 | $217,610 |
Find assessor info on the county website
Monthly payment
Est. payment$--/mo
Payment breakdown
Explore the cost of this home by adjusting the details. Changes won't be saved.All calculations are estimates and provided by Zillow, Inc. for informational purposes only. Actual amounts may vary.
HOA fees may include property taxes on listings classified as Co-Ops. Contact the listing agent and/or owner for fee details.
Mortgage interest rates are dependent on a number of factors, including credit score, down payment, and repayment length. Interest rate data provided by Zillow Group Marketplace, Inc. as of 1/1/1970 from various mortgage lenders with which we have lead or other similar arrangements; the Estimated Payment is an average of those rates.
See how much you could borrow to make a competitive offer.
Climate risks
Neighborhood: 33027
Nearby schools
GreatSchools rating
- 9/10Dolphin Bay Elementary SchoolGrades: PK-5Distance: 0.6 mi
- 7/10Glades Middle SchoolGrades: 6-8Distance: 0.3 mi
- 7/10Everglades High SchoolGrades: 9-12Distance: 0.6 mi
Schools provided by the listing agent
- Elementary: Dolphin Bay
- Middle: Glades
- High: Everglades
Source: MIAMI. This data may not be complete. We recommend contacting the local school district to confirm school assignments for this home.
A local agent can set up tours, give advice and negotiate with sellers.
- Florida
- Broward County
- Miramar
- 33027
- 16309 SW 48th St