Skip main navigation
Contingent
  • $225,000

    1631 183rd St, Homewood, IL 60430

    2beds
    1,170sqft
    : 
    $1,709/mo
    Get pre-qualified
    Single Family Residence
    Built in 1948
    7,500 Square Feet Lot
    $-- Zestimate®
    $192/sqft
    $-- HOA

    What's special

    Award-winning brick cape codTwo fireplacesTwo-bedroom two-bathroom layoutRich hardwood flooringCharming front porchVersatile basement
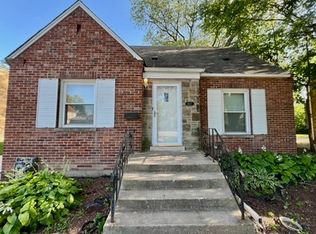
    Nestled just moments from the vibrant pulse of downtown Homewood, this award-winning brick Cape Cod invites you to experience craftsmanship that has stood the test of time. Meticulously built and lovingly maintained, the residence marries enduring quality with the intimate warmth of a welcoming home. Inside, rich hardwood flooring lends a timeless elegance to every room, while not one but two fireplaces create cozy focal points perfect for unhurried evenings. The two-bedroom, two-bathroom layout feels wonderfully considered-generous enough for comfort, compact enough for effortless living. Downstairs, a versatile basement awaits your imagination, offering room to expand, entertain, or simply store life's treasures. Beyond the threshold, the home's true showpiece emerges: landscaping so exquisite it has earned formal recognition. A charming front porch invites you to linger with morning coffee or enjoy the neighborhood at dusk, framed by gardens that testify to years of devoted care. Location proves equally seductive. Richard D. Irwin Park lies just moments away, while celebrated Aurelio's Pizza tempts nearby. Commuters will treasure the Homewood Metra station within easy reach, and residents will delight in access to the highly coveted Homewood-Flossmoor school district. ALDI, dining, and everyday conveniences round out this remarkably connected setting. Priced to welcome a wide range of buyers, this brick beauty represents a rare intersection of value, character, and pedigree. Opportunities of this caliber, in a neighborhood this beloved, seldom linger. Come discover home.
    --
    on Zillow
    |
    90
    views
    |
    2
    saves
    |

    Likely to sell faster than

    Zillow last checked:

    Listing updated:

    Listed by:

    John Mendez, ABR,SFR,SRS 708-250-5258,

    Realty One Group Heartland

    Source: MRED as distributed by MLS GRID,MLS#: 12701015MLS Logo

      Facts & features

      Interior

      Bedrooms & bathrooms
      • Bedrooms: 2
      • Bathrooms: 2
      • Full bathrooms: 2
      Rooms
      • Room types: No additional rooms
      Primary bedroom
      • Level: Second
      • Area: 156 Square Feet
      • Dimensions: 13X12
      Bedroom 2
      • Level: Second
      • Area: 120 Square Feet
      • Dimensions: 12X10
      Dining room
      • Level: Main
      • Area: 144 Square Feet
      • Dimensions: 12X12
      Kitchen
      • Level: Main
      • Area: 120 Square Feet
      • Dimensions: 10X12
      Laundry
      • Level: Basement
      • Area: 36 Square Feet
      • Dimensions: 6X6
      Living room
      • Level: Main
      • Area: 165 Square Feet
      • Dimensions: 15X11
      Heating
      • Natural Gas
      Cooling
      • Central Air
      Features
      • Basement: Partially Finished,Full
      • Number of fireplaces: 2
      • Fireplace features: Living Room, Basement
      Interior area
      • Total structure area: 0
      • Total interior livable area: 1,170 sqft

      Property

      Parking
      • Total spaces: 1
      • Parking features: Asphalt, Yes, Detached, Garage
      • Garage spaces: 1
      Accessibility
      • Accessibility features: No Disability Access
      Features
      • Stories: 2
      Lot
      • Size: 7,500 Square Feet
      Details
      • Parcel number: 32062240050000
      • Special conditions: None

      Construction

      Type & style
      • Home type: SingleFamily
      • Architectural style: Cape Cod
      • Property subtype: Single Family Residence
      Materials
      • Brick
      • Foundation: Concrete Perimeter
      • Roof: Asphalt
      Condition
      • New construction: No
      • Year built: 1948

      Utilities & green energy

      • Sewer: Public Sewer
      • Water: Lake Michigan

      Community & HOA

      HOA
      • Services included: None
      Location
      • Region: Homewood

      Financial & listing details

      • Price per square foot: $192/sqft
      • Tax assessed value: $200,000
      • Annual tax amount: $2,292
      • Date on market: 7/10/2026
      • Ownership: Fee Simple

        Estimated market value

        Not available

        Estimated sales range

        Not available

        Not available

        Price history

        Price history is unavailable.

        Public tax history

        YearProperty taxesTax assessment
        2024$2,443 +6.6%$20,000
        2023$2,292 -12%$20,000 +68.4%
        2022$2,606 +3.5%$11,877
        2021$2,517 -5.3%$11,877
        2020$2,658 -12.7%$11,877 -11.5%
        2019$3,046 +3.2%$13,425
        2018$2,951 +1.5%$13,425
        2017$2,907 -30.4%$13,425 -1.3%
        2016$4,177 -20.5%$13,598
        2015$5,253 +1.4%$13,598
        2014$5,180 +12.4%$13,598 +2.3%
        2013$4,610 +0.8%$13,295
        2012$4,575 +2.6%$13,295
        2011$4,459 -3.1%$13,295 -12.1%
        2010$4,603 +6.8%$15,133
        2009$4,310 +5.7%$15,133 -5%
        2008$4,078 +1.2%$15,931 +3.4%
        2007$4,030 +3.1%$15,412
        2006$3,907 +6.7%$15,412
        2005$3,662 +0.1%$15,412 +15.3%
        2004$3,659 -0.5%$13,366
        2003$3,678 +3.8%$13,366
        2002$3,542 +16.7%$13,366 +10.6%
        2001$3,034 -1.8%$12,086
        2000$3,090 +2.2%$12,086
        1999$3,023 $12,086
        Find assessor info on the county website

        Monthly payment

        Est. payment

        Payment breakdown

        Explore the cost of this home by adjusting the details. Changes won't be saved.
        All calculations are estimates and provided by Zillow, Inc. for informational purposes only. Actual amounts may vary.
        HOA fees may include property taxes on listings classified as Co-Ops. Contact the listing agent and/or owner for fee details.
        See how much you could borrow to make a competitive offer.

        Climate risks

        Neighborhood: 60430

        Getting around

        65 / 100
        Somewhat Walkable
        37 / 100
        Some Transit
        42 / 100
        Somewhat Bikeable

        Nearby schools

        GreatSchools rating
        Schools provided by the listing agent
        • High: Homewood-Flossmoor High School
        • District: 153

        Source: MRED as distributed by MLS GRID. This data may not be complete. We recommend contacting the local school district to confirm school assignments for this home.

        A local agent can set up tours, give advice and negotiate with sellers.

        A local lender can help you make sure your offer is ready when you are.

        Browse local experts

        Similar homes