Skip main navigation
Sold for $3,350,000
  • Listing Provided by: eXp Realty of California, Inc
    Bought with: DAVID LU REALTY
    Tax assessed value
    $3,350,000

    1631 19th St, Manhattan Beach, CA 90266

    5beds
    3,563sqft
    Single Family Residence
    Built in 2014
    4,983 Square Feet Lot
    $3,441,200 Zestimate®
    $940/sqft
    $14,850 Estimated rent

    Home value

    $3,441,200

    $3.13M - $3.79M

    $14,850/mo

    Zestimate® history
    Loading
    Loading...

    Owner options

    List your home for rent

    $14,850/mo

    Rent Zestimate®

    Find your next renter with Zillow Rental Manager. Plus, with online applications, you can quickly screen prospective tenants – for free.

    Learn more

    $14,850/mo

    Rent Zestimate®

    Refinance and save

    $21,392/mo

    Est. payment

    Refinancing to a lower rate could help reduce your monthly payments and save thousands over the life of the loan.

    See today's rates

    $21,392/mo

    Est. payment

    Explore your selling options

    Work with a Zillow partner agent

    Leverage their expertise and Zillow's premium Showcase listings to get your home seen by more buyers.

    Get started

    List with your own agent

    Get your home in front of millions of buyers by listing it on Zillow.

    Learn how to do it

    Sell it yourself

    Take full control of how buyers see your home on Zillow by listing For Sale by Owner (FSBO).

    List your home

    What's special

    Low-maintenance citrus treesGourmet kitchenTranquil retreatStunning coastal estateIntuitive designCustom cabinetryThoughtfully landscaped grounds
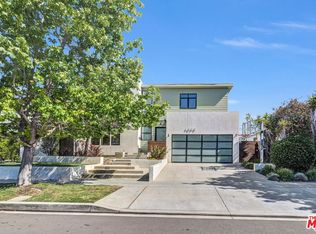
    Nestled in the heart of the highly coveted Manhattan Beach community, this stunning coastal estate, built in 2014, offers the epitome of Southern California living. Located in one of the most desirable cities in the U.S., as ranked by Wall Street 24/7, this home combines modern luxury with a prime location just a short stroll from Polliwog Park, award-winning schools, pristine beaches, upscale shopping, and fine dining. The home's intuitive design flows effortlessly from one room to the next, highlighted by beautiful French White Oak hardwood floors. The expansive living room opens to a serene south-facing patio through double French doors, creating the perfect blend of indoor-outdoor living. The gourmet kitchen is a chef's dream, featuring custom cabinetry, exquisite Euro stone Cambria countertops, high-end stainless steel appliances, and a spacious walk-in pantry. The main level also includes a versatile guest room or office, a convenient mudroom, and direct access to the two-car garage. Upstairs, the primary suite offers a tranquil retreat with ample natural light, while three additional spacious bedrooms and a well-appointed laundry room complete the upper level. The backyard is an entertainer's paradise, featuring a built-in grill for unforgettable BBQs and a cozy fire pit for enjoying cool coastal evenings. The thoughtfully landscaped grounds include a mix of real and artificial turf, low-maintenance citrus trees, and lush greenery, providing both beauty and functionality. Whether hosting gatherings or enjoying a quiet evening at home, this exceptional property offers a luxurious yet relaxed lifestyle embodying the best of Manhattan Beach.

    Zillow last checked:

    Listing updated:

    Listing Provided by:

    Edward Kaminsky DRE #00958114 310-427-2414,

    eXp Realty of California, Inc

    Bought with:

    David Lu, DRE #01738337

    DAVID LU REALTY

    Source: CRMLS,MLS#: SB24147518MLS LogoOriginating MLS: California Regional MLS

    Facts & features

    Interior

    Bedrooms & bathrooms
    • Bedrooms: 5
    • Bathrooms: 4
    • Full bathrooms: 4
    • Main level bathrooms: 1
    • Main level bedrooms: 1
    Bathroom
    • Features: Bathtub, Closet, Dual Sinks, Enclosed Toilet, Hollywood Bath, Linen Closet, Multiple Shower Heads, Soaking Tub, Separate Shower, Tub Shower
    Bathroom
    • Features: Jack and Jill Bath
    Kitchen
    • Features: Kitchen Island, Kitchen/Family Room Combo, Stone Counters, Walk-In Pantry
    Heating
    • Central, High Efficiency, Natural Gas
    Cooling
    • Central Air
    Appliances
    • Included: 6 Burner Stove, Built-In Range, Barbecue, Double Oven, Dishwasher, ENERGY STAR Qualified Appliances, ENERGY STAR Qualified Water Heater, Gas Oven, High Efficiency Water Heater, Ice Maker, Microwave, Refrigerator, Range Hood, Self Cleaning Oven, Tankless Water Heater, Water Heater
    • Laundry: Electric Dryer Hookup, Gas Dryer Hookup, Inside, Laundry Room, Upper Level
    Features
    • Beamed Ceilings, Breakfast Bar, Balcony, Ceiling Fan(s), Crown Molding, Dry Bar, Separate/Formal Dining Room, High Ceilings, In-Law Floorplan, Living Room Deck Attached, Open Floorplan, Pantry, Stone Counters, Recessed Lighting, Two Story Ceilings, Wired for Data, Bar, Wired for Sound, Bedroom on Main Level, Entrance Foyer, Jack and Jill Bath
    • Flooring: Tile, Wood
    • Doors: ENERGY STAR Qualified Doors, French Doors, Sliding Doors
    • Windows: Custom Covering(s), Double Pane Windows, ENERGY STAR Qualified Windows, Plantation Shutters, Shutters
    • Has fireplace: Yes
    • Fireplace features: Family Room, Gas, Living Room, Primary Bedroom
    • Common walls with other units/homes: No Common Walls
    Interior area
    • Total interior livable area: 3,563 sqft

    Property

    Parking
    • Total spaces: 2
    • Parking features: Concrete, Direct Access, Door-Single, Driveway, Garage Faces Front, Garage, Side By Side
    • Attached garage spaces: 2
    Features
    • Levels: Two
    • Stories: 2
    • Entry location: Front Door
    • Patio & porch: Covered, Front Porch, Porch, Stone
    • Pool features: None
    • Spa features: None
    • Fencing: Good Condition
    • Has view: Yes
    • View description: Neighborhood
    Lot
    • Size: 4,983 sqft
    • Features: Back Yard, Front Yard, Lawn, Landscaped
    Details
    • Parcel number: 4165009016
    • Zoning: MNRS
    • Special conditions: Standard

    Construction

    Type & style
    • Home type: SingleFamily
    • Property subtype: Single Family Residence
    Materials
    • Roof: Shingle
    Condition
    • New construction: No
    • Year built: 2014

    Utilities & green energy

    • Sewer: Public Sewer
    • Water: Public
    Green energy
    • Energy efficient items: Appliances, Water Heater

    Community & neighborhood

    Community
    • Community features: Biking, Dog Park, Golf, Park, Suburban, Sidewalks
    Location
    • Region: Manhattan Beach

    Other

    Other facts
    • Listing terms: Cash,Cash to New Loan,Conventional,Submit
    • Road surface type: Paved

    Price history

    DateEventPrice
    12/13/2024Sold$3,350,000-6.8%$940/sqft
    Source: CRMLS #SB24147518 Report a problem
    12/2/2024Pending sale$3,595,000$1,009/sqft
    Source: CRMLS #SB24147518 Report a problem
    11/18/2024Contingent$3,595,000$1,009/sqft
    Source: CRMLS #SB24147518 Report a problem
    11/6/2024Price change$3,595,000-2.7%$1,009/sqft
    Source: CRMLS #SB24147518 Report a problem
    10/23/2024Listed for sale$3,695,000$1,037/sqft
    Source: CRMLS #SB24147518 Report a problem
    10/7/2024Contingent$3,695,000$1,037/sqft
    Source: CRMLS #SB24147518 Report a problem
    9/27/2024Price change$3,695,000-2.6%$1,037/sqft
    Source: CRMLS #SB24147518 Report a problem
    8/12/2024Listed for sale$3,795,000+26.5%$1,065/sqft
    Source: CRMLS #SB24147518 Report a problem
    8/10/2020Sold$2,999,000$842/sqft
    Source: CRMLS #SB20082155 Report a problem
    7/10/2020Pending sale$2,999,000$842/sqft
    Source: Strand Hill Christies International Real Estate #SB20082155 Report a problem
    7/9/2020Listed for sale$2,999,000$842/sqft
    Source: Strand Hill Christies International Real Estate #SB20082155 Report a problem
    5/31/2020Pending sale$2,999,000$842/sqft
    Source: Strand Hill Christies International Real Estate #SB20082155 Report a problem
    5/1/2020Listed for sale$2,999,000+10.1%$842/sqft
    Source: Strand Hill Christies International Real Estate #SB20082155 Report a problem
    7/24/2015Sold$2,725,000-0.7%$765/sqft
    Source: Public Record Report a problem
    6/21/2015Pending sale$2,745,000$770/sqft
    Source: California Regional MLS #SB15126954 Report a problem
    6/12/2015Listed for sale$2,745,000+171.5%$770/sqft
    Source: California Regional MLS #SB15126954 Report a problem
    2/28/2014Sold$1,011,000+3.7%$284/sqft
    Source: Public Record Report a problem
    2/1/2014Listed for sale$975,000$274/sqft
    Source: Shorewood Realtors, Inc. #SB14021293 Report a problem

    Public tax history

    YearProperty taxesTax assessment
    2025$38,034 +4.7%$3,350,000 +5.3%
    2024$36,339 +2.8%$3,182,560 +2%
    2023$35,348 +1.8%$3,120,158 +2%
    2022$34,734 +1.9%$3,058,980 +2%
    2021$34,096 +0.6%$2,999,000 +1.7%
    2020$33,882 +1.4%$2,949,624 +2%
    2019$33,425 +4%$2,891,789 +2%
    2018$32,148 $2,835,089 +2%
    2017$32,148 +1.9%$2,779,500 +2%
    2016$31,545 +4.5%$2,725,000 +164.3%
    2015$30,193 +157.1%$1,031,198 -2.3%
    2014$11,742 $1,056,000 +1420.6%
    2012-- $69,444 +2%
    2011-- $68,083 +0.8%
    2010-- $67,576 -0.2%
    2009-- $67,737 +2%
    2008-- $66,409 +2%
    2007-- $65,107 +2%
    2006-- $63,831
    2005-- $63,831 +4%
    2004-- $61,354 +1.9%
    2003-- $60,230 +2%
    2002-- $59,050 +4%
    2000-- $56,759

    Find assessor info on the county website

    Neighborhood: 90266

    Nearby schools

    GreatSchools rating
    Schools provided by the listing agent
    • Elementary: Meadows
    • Middle: Manhattan Beach
    • High: Mira Costa

    Source: CRMLS. This data may not be complete. We recommend contacting the local school district to confirm school assignments for this home.

    Get a cash offer in 3 minutes
    Find out how much your home could sell for in as little as 3 minutes with a no-obligation cash offer.
    Estimated market value
    $3,441,200
    Get a cash offer in 3 minutes
    Find out how much your home could sell for in as little as 3 minutes with a no-obligation cash offer.
    Estimated market value
    $3,441,200