Welcome to this spacious three-bedroom, two-bath home close to restaurants and shopping. Newer flooring and fresh paint. Main floor features a nice sized living room and dining area with sliders to a deck. Kitchen has new refrigerator, and the dishwasher will be installed next week. Lower level has a large rec room and an updated bath with a tile shower. Washer is new and both the washer and dryer will stay. Large fenced back yard. 2 car garage has additional insulation.
Pending
$220,000
1631 27th St NW, Cedar Rapids, IA 52405
3beds
1,669sqft
Single Family Residence
Built in 1968
8,475 Square Feet Lot
$220,300 Zestimate®
$132/sqft
$-- HOA
What's special
Large rec roomSpacious three-bedroom two-bath home
- 23 days
- 523
- 73
Likely to sell faster than
Zillow last checked:
Listing updated:
Listed by:
Renae Forsyth-Christy 319-389-5014,
SKOGMAN REALTY
Source: CRAAR, CDRMLS,MLS#: 2605826 Originating MLS: Cedar Rapids Area Association Of Realtors
Originating MLS: Cedar Rapids Area Association Of RealtorsFacts & features
Interior
Bedrooms & bathrooms
- Bedrooms: 3
- Bathrooms: 2
- Full bathrooms: 2
Rooms
- Room types: Recreation
Other
- Level: First
Heating
- Forced Air, Gas
Cooling
- Central Air
Appliances
- Included: Dryer, Dishwasher, Disposal, Gas Water Heater, Microwave, Range, Refrigerator, Range Hood, Washer
Features
- Kitchen/Dining Combo, Main Level Primary
- Basement: Full
Interior area
- Total interior livable area: 1,669 sqft
- Finished area above ground: 1,183
- Finished area below ground: 486
Video & virtual tour
Property
Parking
- Total spaces: 2
- Parking features: Underground, Garage, Garage Door Opener
- Garage spaces: 2
Features
- Levels: Multi/Split
- Patio & porch: Deck
- Exterior features: Fence
Lot
- Size: 8,475 Square Feet
- Dimensions: 75 x 113
Details
- Parcel number: 03614192010100000
Construction
Type & style
- Home type: SingleFamily
- Architectural style: Split-Foyer
- Property subtype: Single Family Residence
Materials
- Composite Siding, Frame
Condition
- New construction: No
- Year built: 1968
Utilities & green energy
- Sewer: Public Sewer
- Water: Public
Community & HOA
Location
- Region: Cedar Rapids
Financial & listing details
- Price per square foot: $132/sqft
- Tax assessed value: $195,300
- Annual tax amount: $3,344
- Date on market: 8/17/2026
- Listing terms: Cash,Conventional
Estimated market value
$220,300
$209,000 - $231,000
$1,981/mo
Price history
| Date | Event | Price |
|---|---|---|
| 8/20/2026 | Pending sale | $220,000$132/sqft |
Source:  CRAAR, CDRMLS #2605826 Report a problem CRAAR, CDRMLS #2605826 Report a problem | ||
| 8/18/2026 | Listed for sale | $220,000+46.7%$132/sqft |
Source: CRAAR, CDRMLS #2605826 Report a problem | ||
| 6/3/2021 | Sold | $150,000-11.8%$90/sqft |
Source: CRAAR, CDRMLS #2101977 Report a problem | ||
| 4/15/2021 | Pending sale | $170,000$102/sqft |
Source: CRAAR, CDRMLS #2101977 Report a problem | ||
| 4/5/2021 | Listed for sale | $170,000+42.3%$102/sqft |
Source: CRAAR, CDRMLS #2101977 Report a problem | ||
| 8/2/2006 | Sold | $119,500$72/sqft |
Source: Public Record Report a problem | ||
Public tax history
| Year | Property taxes | Tax assessment |
|---|---|---|
| 2025 | $3,282 +7.1% | $195,300 +7.8% |
| 2024 | $3,064 -6.9% | $181,200 +4.7% |
| 2023 | $3,290 +11.1% | $173,100 +11% |
| 2022 | $2,962 -6.4% | $156,000 +9.1% |
| 2021 | $3,166 +6.3% | $143,000 -0.3% |
| 2020 | $2,978 +7.1% | $143,500 +3.5% |
| 2019 | $2,780 | $138,600 +7.4% |
| 2018 | $2,780 +2.8% | $129,000 -0.4% |
| 2017 | $2,704 -4.1% | $129,500 |
| 2016 | $2,820 +2.5% | $129,500 +1.5% |
| 2015 | $2,752 +1.3% | $127,612 |
| 2014 | $2,716 +2.2% | $127,612 |
| 2013 | $2,658 +4.2% | $127,612 -4% |
| 2012 | $2,552 | $132,936 |
| 2011 | -- | $132,936 |
| 2010 | $2,298 | $132,936 +2.3% |
| 2008 | -- | $129,894 0% |
| 2007 | -- | $129,895 +4.4% |
| 2005 | -- | $124,361 +4.2% |
| 2004 | -- | $119,337 |
| 2003 | -- | $119,337 +5.1% |
| 2002 | -- | $113,544 +14% |
| 2001 | -- | $99,600 |
| 2000 | -- | $99,600 |
Find assessor info on the county website
Monthly payment
Est. payment
Payment breakdown
Explore the cost of this home by adjusting the details. Changes won't be saved.Climate risks
Neighborhood: 52405
Nearby schools
Schools provided by the listing agent
- Elementary: Madison
- Middle: Roosevelt
- High: Kennedy
Source: CRAAR, CDRMLS. This data may not be complete. We recommend contacting the local school district to confirm school assignments for this home.


Similar homes
- $229,9003 bd2 ba2.1k sqft1826 Garry Ave NW, Cedar Rapids, IA 52405For Sale
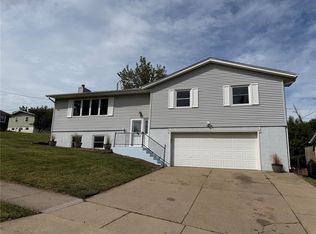 MLS ID #2606297, Susan Eaton, SKOGMAN REALTY. CRAAR, CDRMLS
 - $235,0003 bd2 ba1.6k sqft1612 Woodside Ct NW, Cedar Rapids, IA 52405For Sale
 MLS ID #2605942, Kevin Heinbuch, PRK Williams Realty. CRAAR, CDRMLS
 - $199,9003 bd1 ba960 sqft1625 S View Dr NW, Cedar Rapids, IA 52405For Sale
 MLS ID #2606287, Jessica Montgomery, The Metropolitan Group. CRAAR, CDRMLS
 - $220,0003 bd2 ba1.5k sqft1527 29th St NE, Cedar Rapids, IA 52402For Sale
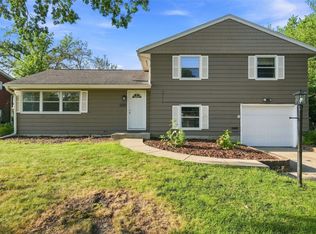 MLS ID #2606151, Tim Scherbring, Epique Realty. CRAAR, CDRMLS
