Skip main navigation
Closed
  • $600,000

    1631 Bee Balm Rd, Johns Island, SC 29455

    4beds
    2,484sqft
    Single Family Residence
    Built in 2013
    5,662 Square Feet Lot
    $608,400 Zestimate®
    $242/sqft
    $3,639 Estimated rent

    Home value

    $608,400

    $578,000 - $639,000

    $3,639/mo

    Zestimate® history
    Loading
    Loading...

    Owner options

    List your home for rent

    $3,639/mo

    Rent Zestimate®

    Find your next renter with Zillow Rental Manager. Plus, with online applications, you can quickly screen prospective tenants – for free.

    Learn more

    $3,639/mo

    Rent Zestimate®

    Refinance and save

    $3,392/mo

    Est. payment

    Refinancing to a lower rate could help reduce your monthly payments and save thousands over the life of the loan.

    See today's rates

    $3,392/mo

    Est. payment

    Explore your selling options

    Work with a Zillow partner agent

    Leverage their expertise and Zillow's premium Showcase listings to get your home seen by more buyers.

    Get started

    List with your own agent

    Get your home in front of millions of buyers by listing it on Zillow.

    Learn how to do it

    Sell it yourself

    Take full control of how buyers see your home on Zillow by listing For Sale by Owner (FSBO).

    List your home

    What's special

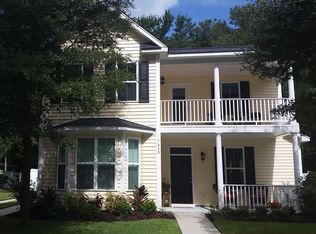
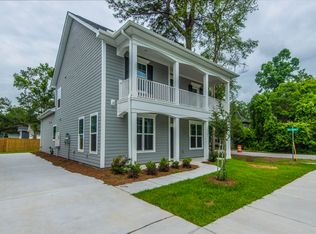
    Double front porchesTwo-car garageEnsuite bathUpgraded appliancesKitchen boasting an islandTile backsplashPrivate backyard
    Beautiful Home with Dual Primary Suites and Double Front Porches in St. John's Crossing. This well-maintained home offers exceptional comfort and style, featuring double front porches and dual primary suites--one conveniently located on the main level and another upstairs, along with an additional bedroom featuring its own ensuite bath. Two more spacious bedrooms are also located on the second floor, providing plenty of room for family or guests. The open-concept main floor is ideal for entertaining, with a Great Room complete with a cozy fireplace, a Dining Room that flows seamlessly into a spacious kitchen boasting an island, abundant cabinetry, upgraded appliances, and a tile backsplash. Located in the desirable St. John's Crossing neighborhood, this home enjoys ...unique privacy surrounded by HOA property and protected wetlands, with only one adjacent neighbor. Additional highlights include: Hardwood floors and 9-foot ceilings throughout the main level Tile flooring in bathrooms Wide moulding on baseboards and windows A large wooded lot adjoining protected woodlands A two-car garage, private backyard, and patio perfect for relaxing or entertaining This home combines thoughtful design, quality finishes, and a serene natural setting an ideal place to call home.

    Zillow last checked:

    Listing updated:

    Listed by:

    Carolina One Real Estate 843-779-8660

    Bought with:

    Oak Tree Real Estate LLC

    Source: CTMLS,MLS#: 26012790MLS Logo

    Facts & features

    Interior

    Bedrooms & bathrooms
    • Bedrooms: 4
    • Bathrooms: 4
    • Full bathrooms: 3
    • 1/2 bathrooms: 1
    Rooms
    • Room types: Great Room, Dining Room, Foyer, Great, Laundry, Mother-In-Law Suite, Separate Dining
    Heating
    • Electric, Heat Pump
    Cooling
    • Central Air
    Appliances
    • Laundry: Washer Hookup, Laundry Room
    Features
    • Ceiling - Smooth, High Ceilings, Garden Tub/Shower, Kitchen Island, Entrance Foyer, In-Law Floorplan
    • Flooring: Ceramic Tile, Vinyl, Wood
    • Number of fireplaces: 1
    • Fireplace features: Gas, Gas Log, Great Room, One
    Interior area
    • Total structure area: 2,484
    • Total interior livable area: 2,484 sqft

    Property

    Parking
    • Total spaces: 2
    • Parking features: Garage, Detached, Garage Door Opener
    • Garage spaces: 2
    Features
    • Levels: Two
    • Stories: 2
    • Entry location: Ground Level
    • Patio & porch: Patio, Front Porch
    • Exterior features: Balcony
    Lot
    • Size: 5,662 Square Feet
    • Features: Level, Wetlands, Wooded
    Details
    • Parcel number: 3120000517

    Construction

    Type & style
    • Home type: SingleFamily
    • Architectural style: Charleston Single
    • Property subtype: Single Family Residence
    Materials
    • Vinyl Siding
    • Foundation: Slab
    Condition
    • New construction: No
    • Year built: 2013

    Utilities & green energy

    • Sewer: Public Sewer
    • Water: Public
    • Utilities for property: Berkeley Elect Co-Op, Charleston Water Service

    Community & HOA

    Community
    • Features: Near Public Transport, Trash
    • Subdivision: St. Johns Crossing
    Location
    • Region: Johns Island

    Financial & listing details

    • Price per square foot: $242/sqft
    • Tax assessed value: $568,200
    • Annual tax amount: $7,290
    • Date on market: 5/4/2026
    • Listing terms: Any,Cash,Conventional,FHA,VA Loan

    Price history

    DateEventPrice
    7/10/2026Sold$600,000-2.4%$242/sqft
    Source: CTMLS #26012790 Report a problem
    5/4/2026Listed for sale$615,000+64%$248/sqft
    Source: CTMLS #26012790 Report a problem
    3/26/2021Sold$375,000+45.3%$151/sqft
    Source: Public Record Report a problem
    6/2/2014Sold$258,000+5.1%$104/sqft
    Source: CTMLS #1408364 Report a problem
    2/12/2013Sold$245,595+346.5%$99/sqft
    Source: CTMLS #1222262 Report a problem
    9/24/2012Sold$55,000$22/sqft
    Source: Public Record Report a problem

    Public tax history

    YearProperty taxesTax assessment
    2025$7,290 +11.6%$25,880 +15%
    2024$6,531 +3.5%$22,500
    2023$6,308 +4.4%$22,500
    2022$6,041 +27.4%$22,500 +26.4%
    2021$4,741 +0.7%$17,800
    2020$4,706 $17,800 +58.4%
    2019$4,706 $11,240 +8.9%
    2017$4,706 +237.8%$10,320
    2016$1,393 +4.2%$10,320 -33.3%
    2015$1,336 -64.8%$15,480
    2014$3,800 --
    2011$3,800 --
    Find assessor info on the county website

    Neighborhood: 29455

    Nearby schools

    GreatSchools rating
    Schools provided by the listing agent
    • Elementary: Angel Oak ES 4K-1/Johns Island ES 2-5
    • Middle: Haut Gap
    • High: St. Johns

    Source: CTMLS. This data may not be complete. We recommend contacting the local school district to confirm school assignments for this home.

    Get a cash offer in 3 minutes
    Find out how much your home could sell for in as little as 3 minutes with a no-obligation cash offer.
    Estimated market value
    $608,400
    Get a cash offer in 3 minutes
    Find out how much your home could sell for in as little as 3 minutes with a no-obligation cash offer.
    Estimated market value
    $608,400