Skip main navigation
Sold for $232,000
  • $232,000

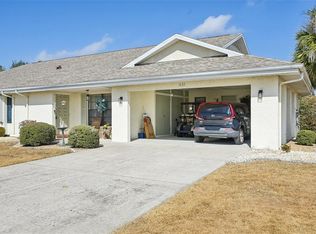
    1631 BENTWOOD DRIVE, SUN CITY CENTER, FL 33573

    2beds
    1,756sqft
    Villa
    Built in 1983
    7,440 Square Feet Lot
    $226,700 Zestimate®
    $132/sqft
    $2,050 Estimated rent

    Home value

    $226,700

    Estimated sales range

    Not available

    $2,050/mo

    Zestimate® history
    Loading
    Loading...

    Owner options

    List your home for rent

    $2,050/mo

    Rent Zestimate®

    Find your next renter with Zillow Rental Manager. Plus, with online applications, you can quickly screen prospective tenants – for free.

    Learn more

    $2,050/mo

    Rent Zestimate®

    Refinance and save

    $1,761/mo

    Est. payment

    Refinancing to a lower rate could help reduce your monthly payments and save thousands over the life of the loan.

    See today's rates

    $1,761/mo

    Est. payment

    Explore your selling options

    Work with a Zillow partner agent

    Leverage their expertise and Zillow's premium Showcase listings to get your home seen by more buyers.

    Get started

    List with your own agent

    Get your home in front of millions of buyers by listing it on Zillow.

    Learn how to do it

    Sell it yourself

    Take full control of how buyers see your home on Zillow by listing For Sale by Owner (FSBO).

    List your home

    What's special

    Spacious living at its best! This 1756 Square foot home has 2 bedroom suites, large living room, formal dining room, spacious family room, and enclosed Florida room. The electric panel was replaced and the home replumbed, both in 2020. Roof replacement was in 2019 and AC was in 2015. Sun City Center is a great place to live with fantastic amenities, pools, gym, over 100 clubs, and close to everything you need. You can drive a golf cart to stores, banks, medical offices, and the nearby hospital. Easy access to beaches, to Tampa and its airport or to Orlando with all its attractions.

    Zillow last checked:

    Listing updated:

    Listed by:

    Ray Mitchell 941-773-4243,

    LOKATION 954-545-5583

    Bought with:

    Ray Mitchell, 3360946

    LOKATION

    Source: Stellar MLS,MLS#: A4646649MLS LogoOriginating MLS: Lakeland

    Facts & features

    Interior

    Bedrooms & bathrooms
    • Bedrooms: 2
    • Bathrooms: 2
    • Full bathrooms: 2
    Primary bedroom
    • Features: Walk-In Closet(s)
    • Level: First
    • Area: 182 Square Feet
    • Dimensions: 14x13
    Bedroom 2
    • Features: Built-in Closet
    • Level: First
    • Area: 144 Square Feet
    • Dimensions: 12x12
    Dining room
    • Level: First
    • Area: 121 Square Feet
    • Dimensions: 11x11
    Family room
    • Level: First
    • Area: 240 Square Feet
    • Dimensions: 15x16
    Florida room
    • Level: First
    • Area: 180 Square Feet
    • Dimensions: 18x10
    Kitchen
    • Level: First
    • Area: 120 Square Feet
    • Dimensions: 10x12
    Living room
    • Level: First
    • Area: 315 Square Feet
    • Dimensions: 21x15
    Heating
    • Central
    Cooling
    • Central Air
    Appliances
    • Included: Dishwasher, Dryer, Electric Water Heater, Microwave, Range, Refrigerator, Washer
    • Laundry: Electric Dryer Hookup, Inside, Laundry Room, Washer Hookup
    Features
    • Ceiling Fan(s)
    • Flooring: Carpet, Laminate, Linoleum, Tile, Vinyl
    • Has fireplace: No
    Interior area
    • Total structure area: 1,756
    • Total interior livable area: 1,756 sqft

    Property

    Parking
    • Total spaces: 2
    • Parking features: Garage - Attached
    • Attached garage spaces: 2
    Features
    • Levels: One
    • Stories: 1
    • Exterior features: Private Mailbox
    Lot
    • Size: 7,440 Square Feet
    Details
    • Parcel number: U0132192X300000300032.0
    • Zoning: PD-MU
    • Special conditions: None

    Construction

    Type & style
    • Home type: SingleFamily
    • Property subtype: Villa
    Materials
    • Block, Stucco
    • Foundation: Slab
    • Roof: Shingle
    Condition
    • New construction: No
    • Year built: 1983

    Utilities & green energy

    • Sewer: Public Sewer
    • Water: Public
    • Utilities for property: BB/HS Internet Available, Cable Available, Electricity Connected, Phone Available, Sewer Connected, Water Connected

    Community & HOA

    Community
    • Features: Clubhouse, Dog Park, Fitness Center, Golf Carts OK, Pool, Restaurant, Special Community Restrictions, Tennis Court(s)
    • Pet fee: $0 monthly
    • Senior community: Yes
    • Subdivision: SUN CITY CENTER UNIT 46
    HOA
    • Has HOA: Yes
    • Amenities included: Pickleball Court(s), Pool, Recreation Facilities, Spa/Hot Tub
    • Services included: Common Area Taxes, Community Pool
    • HOA fee: $100 monthly
    • HOA name: Dixie Stevens
    • HOA phone: 919-621-7559
    • Second HOA name: Sun City Center Community Association
    • Second HOA phone: 813-633-4670
    Location
    • Region: Sun City Center

    Financial & listing details

    • Price per square foot: $132/sqft
    • Tax assessed value: $235,955
    • Annual tax amount: $4,694
    • Date on market: 3/28/2025
    • Ownership: Fee Simple
    • Total actual rent: 0
    • Electric utility on property: Yes
    • Road surface type: Asphalt

    Price history

    DateEventPrice
    4/25/2025Sold$232,000-2.5%$132/sqft
    Source: Stellar MLS #A4646649 Report a problem
    3/28/2025Pending sale$237,900+19.4%$135/sqft
    Source: Stellar MLS #A4646649 Report a problem
    12/29/2021Sold$199,300+28.6%$113/sqft
    Source: Public Record Report a problem
    1/24/2020Sold$155,000-2.5%$88/sqft
    Source: Stellar MLS #T3213344 Report a problem
    1/3/2020Pending sale$159,000$91/sqft
    Source: KELLER WILLIAMS REALTY S.SHORE #T3213344 Report a problem
    12/8/2019Listed for sale$159,000$91/sqft
    Source: KELLER WILLIAMS REALTY S.SHORE #T3213344 Report a problem

    Public tax history

    YearProperty taxesTax assessment
    2025$4,904 +4.5%$235,955 -0.9%
    2024$4,694 +5.4%$238,199 +5.4%
    2023$4,455 +9.2%$226,074 +8.5%
    2022$4,081 +18.7%$208,299 +23.9%
    2021$3,439 +10.2%$168,109 +10.1%
    2020$3,120 +168.8%$152,677 +69.9%
    2019$1,161 $89,867 +1.9%
    2018$1,161 +4.5%$88,191 -24.2%
    2017$1,111 +2.5%$116,286 +37.5%
    2016$1,084 +2.3%$84,600 +0.7%
    2015$1,060 +1.4%$84,012 +0.8%
    2014$1,046 $83,345 +1.5%
    2013$1,046 +0.8%$82,113 +1.7%
    2012$1,038 -4.7%$80,740 -2.9%
    2011$1,089 -11.7%$83,181 -8.6%
    2010$1,233 +0.7%$91,003 +0.4%
    2009$1,225 +0.7%$90,626 +0.1%
    2008$1,216 -15.8%$90,535 +3%
    2007$1,445 -3.6%$87,898 +2.5%
    2006$1,498 +0.8%$85,754 +3%
    2005$1,487 $83,256 +3%
    2004-- $80,831 +1.9%
    2003-- $79,324 +2.4%
    2002-- $77,465 +1.6%
    2001-- $76,245 +3%
    2000-- $74,024
    Find assessor info on the county website

    Neighborhood: 33573

    Nearby schools

    GreatSchools rating
    Get a cash offer in 3 minutes
    Find out how much your home could sell for in as little as 3 minutes with a no-obligation cash offer.
    Estimated market value
    $226,700
    Get a cash offer in 3 minutes
    Find out how much your home could sell for in as little as 3 minutes with a no-obligation cash offer.
    Estimated market value
    $226,700