Stunning custom ranch built by Fred Ramsey on 8.4 acres boasts 12' coffered ceilings, columns, and crown molding. Great room with fireplace has serene wooded canopy views from custom windows. Updated White Oak HW floors lead into a gourmet kitchen with granite counters, hickory cabs and spacious island. Tranquil sunroom off kitchen is perfect to relax in. Private backyard, long flat front yard. Upgrades from '18-'23 include: new dual HVAC, premium carpets, professionally painted throughout, light fixtures, kitchen appl, LVT flooring and HW, water filtration system, and fiber optic internet. Detached 20 x 30 garage. Outdoor features: new lighting, flagpole, and fresh landscaping. SS system, chimenea, wine cooler included. Drvwy replacement scheduled for June '24. Additional updates: storage shelves added in lower level storage area/workshops. Water softener, upgraded septic system parts, and updates to garage door and windows. Close to Stonelick Park, fishing, and multiple golf courses.
Sold for $755,000
$755,000
1631 Bitter Creek Ln, Batavia, OH 45103
4beds
3,760sqft
Single Family Residence
Built in 2002
8.4 Acres Lot
$867,200 Zestimate®
$201/sqft
$3,733 Estimated rent
Home value
$867,200
$815,000 - $928,000
$3,733/mo
Zestimate® history
Owner options
List your home for rent
$3,733/mo
Rent Zestimate®
Find your next renter with Zillow Rental Manager. Plus, with online applications, you can quickly screen prospective tenants – for free.
$3,733/mo
Rent Zestimate®
Refinance and save
$5,317/mo
Est. payment
Refinancing to a lower rate could help reduce your monthly payments and save thousands over the life of the loan.
$5,317/mo
Est. payment
Explore your selling options
Work with a Zillow partner agent
Leverage their expertise and Zillow's premium Showcase listings to get your home seen by more buyers.
Get startedList with your own agent
Get your home in front of millions of buyers by listing it on Zillow.
Learn how to do itSell it yourself
Take full control of how buyers see your home on Zillow by listing For Sale by Owner (FSBO).
List your homeWhat's special
Spacious islandGarage doorGreat roomSerene wooded canopy viewsFiber optic internetCustom windowsGranite counters
Zillow last checked:
Listing updated:
Listed by:
Shawn Bosse 513-488-3437,
Coldwell Banker Realty 513-474-5000
Bought with:
Jeri O'Brien-Lofgren, 0000386843
Sibcy Cline, Inc.
Source: Cincy MLS,MLS#: 1805295 Originating MLS: Cincinnati Area Multiple Listing Service
Originating MLS: Cincinnati Area Multiple Listing Service
Facts & features
Interior
Bedrooms & bathrooms
- Bedrooms: 4
- Bathrooms: 4
- Full bathrooms: 3
- 1/2 bathrooms: 1
Rooms
- Room types: Formal Dining Room
Primary bedroom
- Features: Bath Adjoins, Wood Floor
- Level: First
- Area: 252
- Dimensions: 14 x 18
Bedroom 2
- Level: First
- Area: 168
- Dimensions: 12 x 14
Bedroom 3
- Level: Lower
- Area: 156
- Dimensions: 12 x 13
Bedroom 4
- Level: Lower
- Area: 156
- Dimensions: 12 x 13
Bedroom 5
- Area: 0
- Dimensions: 0 x 0
Primary bathroom
- Features: Double Vanity, Shower, Tile Floor, Jetted Tub
Bathroom 1
- Features: Full
- Level: First
Bathroom 2
- Features: Full
- Level: First
Bathroom 3
- Features: Full
- Level: Lower
Bathroom 4
- Features: Partial
- Level: First
Dining room
- Features: Chandelier, Wood Floor
- Level: First
- Area: 156
- Dimensions: 12 x 13
Family room
- Area: 646
- Dimensions: 17 x 38
Great room
- Features: Bookcases, Fireplace, Walkout, Wet Bar, Wood Floor
- Level: Lower
- Area: 646
- Dimensions: 17 x 38
Kitchen
- Features: Counter Bar, Eat-in Kitchen, Kitchen Island, Marble/Granite/Slate, Pantry, Planning Desk, Wood Cabinets, Wood Floor
- Area: 418
- Dimensions: 19 x 22
Living room
- Features: Bookcases, Fireplace, Wall-to-Wall Carpet
- Area: 400
- Dimensions: 20 x 20
Office
- Area: 0
- Dimensions: 0 x 0
Heating
- Forced Air, Gas
Cooling
- Central Air
Appliances
- Included: Dishwasher, Double Oven, Dryer, Gas Cooktop, Refrigerator, Washer, Wine Cooler, Propane Water Heater
Features
- High Ceilings, Crown Molding
- Windows: Double Pane Windows, Gas Filled
- Basement: Full,Partially Finished,Walk-Out Access
- Attic: Storage
- Number of fireplaces: 2
- Fireplace features: Gas, Stone, Basement, Great Room, Living Room
Interior area
- Total structure area: 3,760
- Total interior livable area: 3,760 sqft
Property
Parking
- Total spaces: 4
- Parking features: Driveway, Garage Door Opener
- Attached garage spaces: 4
- Has uncovered spaces: Yes
Features
- Levels: One
- Stories: 1
- Patio & porch: Deck, Patio, Porch
- Has view: Yes
- View description: Trees/Woods
Lot
- Size: 8.4 Acres
- Features: Wooded, 5 to 9.9 Acres
Details
- Parcel number: 302903E040
- Zoning description: Residential
Construction
Type & style
- Home type: SingleFamily
- Architectural style: Ranch
- Property subtype: Single Family Residence
Materials
- Brick, Stone
- Foundation: Concrete Perimeter
- Roof: Metal,Shingle
Condition
- New construction: No
- Year built: 2002
Utilities & green energy
- Gas: Propane
- Sewer: Septic Tank, Aerobic Septic
- Water: Public
Community & HOA
HOA
- Has HOA: Yes
- Services included: Community Landscaping
- HOA fee: $400 annually
Location
- Region: Batavia
Financial & listing details
- Price per square foot: $201/sqft
- Annual tax amount: $6
- Date on market: 5/16/2024
- Listing terms: No Special Financing,Cash
Price history
| Date | Event | Price |
|---|---|---|
| 6/26/2024 | Sold | $755,000+0.8%$201/sqft |
Source:  Cincy MLS #1805295 Report a problem Cincy MLS #1805295 Report a problem | ||
| 5/19/2024 | Pending sale | $749,000$199/sqft |
Source: Cincy MLS #1805295 Report a problem | ||
| 5/16/2024 | Listed for sale | $749,000+51.3%$199/sqft |
Source: Cincy MLS #1805295 Report a problem | ||
| 12/17/2018 | Sold | $495,000$132/sqft |
Source: Cincy MLS #1602915 Report a problem | ||
Public tax history
Tax history is unavailable.
Neighborhood: 45103
Nearby homes
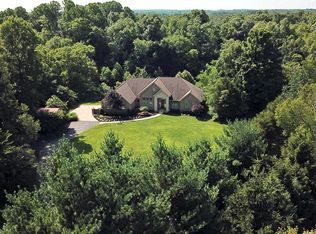
- $755,0004 bd4 ba3.7k sqft1631 Bittercreek Rd, Batavia, OH 45103Sold
- $815,9004 bd4 ba4.2k sqft1628 Bittercreek Rd, Batavia, OH 45103Off Market
- $621,5003 bd3 ba2.6k sqft1627 Bittercreek Rd, Batavia, OH 45103Off Market
- $985,9004 bd5 ba3.9k sqft1620 Bitter Creek Ln, Batavia, OH 45103Off Market
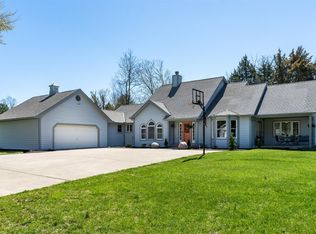
- $814,9004 bd5 ba2.7k sqft1620 Bittercreek Rd, Batavia, OH 45103Off Market
- $628,4003 bd3 ba2.7k sqft1621 Bittercreek Rd, Batavia, OH 45103Off Market
- $637,7003 bd3 ba3.2k sqft1424 Edgewood Dr, Batavia, OH 45103Off Market
- $628,9004 bd3 ba3k sqft1615 Bittercreek Rd, Batavia, OH 45103Off Market
Nearby schools
GreatSchools rating
- 6/10Clermont Northeastern Elementary SchoolGrades: K-5Distance: 3.6 mi
- 4/10Clermont Northeastern Middle SchoolGrades: 6-8Distance: 3.6 mi
- 4/10Clermont Northeastern High SchoolGrades: 9-12Distance: 3.6 mi
Get a cash offer in 3 minutes
Find out how much your home could sell for in as little as 3 minutes with a no-obligation cash offer.
Estimated market value
$867,200
Get a cash offer in 3 minutes
Find out how much your home could sell for in as little as 3 minutes with a no-obligation cash offer.
Estimated market value
$867,200
- Ohio
- Clermont County
- Batavia
- 45103
- 1631 Bitter Creek Ln
Nearby cities
Nearby zip codes
Other Batavia Topics
