Skip main navigation
Closed
  • $455,000

    1631 Breckenridge Pass, Fort Wayne, IN 46845

    5beds
    3,355sqft
    Single Family Residence
    Built in 2017
    8,276.4 Square Feet Lot
    $474,700 Zestimate®
    $--/sqft
    $3,027 Estimated rent

    Home value

    $474,700

    $427,000 - $527,000

    $3,027/mo

    Zestimate® history
    Loading
    Loading...

    Owner options

    List your home for rent

    $3,027/mo

    Rent Zestimate®

    Find your next renter with Zillow Rental Manager. Plus, with online applications, you can quickly screen prospective tenants – for free.

    Learn more

    $3,027/mo

    Rent Zestimate®

    Refinance and save

    $3,063/mo

    Est. payment

    Refinancing to a lower rate could help reduce your monthly payments and save thousands over the life of the loan.

    See today's rates

    $3,063/mo

    Est. payment

    Explore your selling options

    Work with a Zillow partner agent

    Leverage their expertise and Zillow's premium Showcase listings to get your home seen by more buyers.

    Get started

    List with your own agent

    Get your home in front of millions of buyers by listing it on Zillow.

    Learn how to do it

    Sell it yourself

    Take full control of how buyers see your home on Zillow by listing For Sale by Owner (FSBO).

    List your home

    What's special

    Mother-in-law suiteGorgeous stone fireplaceSpacious layoutFour-season roomPrivate guest areaCraftsman-style interior doorsOversized great room
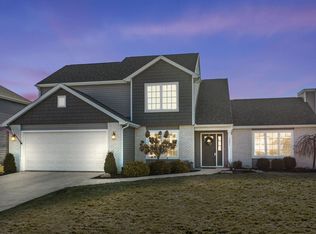
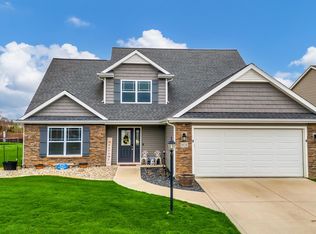
    BACK ON THE MARKET! Nestled in the highly sought-after NWAC school district, this stunning 5-bedroom, 3.5-bath home is located in the peaceful Quail Creek neighborhood. With its beautifully designed interior and spacious layout, this home is perfect for families seeking both luxury and convenience. Five-bedroom homes like this are hard to find, offering the ideal space for growing families or those who need extra room. The heart of the home is the oversized great room, featuring large windows that flood the space with natural light and a gorgeous stone fireplace, creating a warm and inviting atmosphere. Just off the great room is a four-season room, added in 2021, complete with its own Bryant ductless mini-split air system, offering year-round comfort and stunning views of the surrounding landscape. The craftsmanship shines through with board and batten wainscoting and craftsman-style interior doors throughout the home. The kitchen is a chef’s dream, featuring Grabill cabinetry with soft-close cabinets, a four-foot island, updated appliances, and a walk-in pantry, offering ample storage and preparation space for all your culinary needs. Upstairs, the primary bedroom is a true retreat, featuring a tray ceiling and two walk-in closets one of which is an enormous 11x8! The spacious ensuite bath offers a large shower and plenty of room to unwind. All bedrooms have walk-in closets, and each has been updated with new ceiling fans for added comfort. The fully finished daylight basement includes a spacious 5th bedroom with its own ensuite bathroom, making it the perfect space for a mother-in-law suite, a college student, or a private guest area. Recent updates include a new sump pump and all-new garage door mechanical parts. Located in a peaceful neighborhood with nearby schools, shopping, and dining, this home is perfect for modern living. Don’t miss this rare opportunity to own a spacious and hard-to-find 5-bedroom home in this beautiful area

    Zillow last checked:

    Listing updated:

    Listed by:

    Rick Nickelson Home:260-450-2229,

    CENTURY 21 Bradley Realty, Inc,

    Karen Nickelson,

    CENTURY 21 Bradley Realty, Inc

    Bought with:

    Jenna Nelson, RB24001274

    Coldwell Banker Real Estate Group

    Source: IRMLS,MLS#: 202435665MLS Logo

    Facts & features

    Interior

    Bedrooms & bathrooms
    • Bedrooms: 5
    • Bathrooms: 4
    • Full bathrooms: 3
    • 1/2 bathrooms: 1
    Bedroom 1
    • Level: Upper
    Bedroom 2
    • Level: Upper
    Kitchen
    • Level: Main
    • Area: 130
    • Dimensions: 10 x 13
    Living room
    • Level: Main
    • Area: 224
    • Dimensions: 16 x 14
    Office
    • Level: Main
    • Area: 143
    • Dimensions: 13 x 11
    Heating
    • Natural Gas, Forced Air, High Efficiency Furnace
    Cooling
    • Central Air, Ceiling Fan(s)
    Appliances
    • Included: Disposal, Range/Oven Hook Up Elec, Dishwasher, Microwave, Refrigerator, Electric Range, Electric Water Heater, Water Softener Owned
    • Laundry: Washer Hookup
    Features
    • 1st Bdrm En Suite, Tray Ceiling(s), Walk-In Closet(s), Stone Counters, Kitchen Island, Pantry
    • Flooring: Carpet, Vinyl
    • Basement: Daylight,Partial,Finished,Sump Pump
    • Attic: Pull Down Stairs
    • Number of fireplaces: 1
    • Fireplace features: Living Room, Gas Log
    Interior area
    • Total structure area: 3,355
    • Total interior livable area: 3,355 sqft
    • Finished area above ground: 2,377
    • Finished area below ground: 978

    Property

    Parking
    • Total spaces: 2
    • Parking features: Attached, Garage Door Opener
    • Attached garage spaces: 2
    Features
    • Levels: Two
    • Stories: 2
    • Exterior features: Basketball Goal
    Lot
    • Size: 8,276 sqft
    • Dimensions: 70X119.7
    • Features: Rolling Slope, Planned Unit Development, City/Town/Suburb, Near Walking Trail
    Details
    • Parcel number: 020229133028.000058
    • Other equipment: Air Purifier, Sump Pump

    Construction

    Type & style
    • Home type: SingleFamily
    • Property subtype: Single Family Residence
    Materials
    • Stone, Vinyl Siding
    Condition
    • New construction: No
    • Year built: 2017

    Utilities & green energy

    • Sewer: Public Sewer
    • Water: Public

    Community & neighborhood

    Location
    • Region: Fort Wayne
    • Subdivision: Quail Creek

    HOA & financial

    HOA
    • Has HOA: Yes
    • HOA fee: $291 annually

    Other

    Other facts
    • Listing terms: Cash,Conventional,FHA,VA Loan

    Price history

    DateEventPrice
    3/20/2025Sold$455,000-1.1%
    Source: IRMLS #202435665 Report a problem
    2/12/2025Pending sale$460,000
    Source: IRMLS #202435665 Report a problem
    2/4/2025Price change$460,000-1.1%
    Source: IRMLS #202435665 Report a problem
    1/21/2025Listed for sale$465,000
    Source: IRMLS #202435665 Report a problem
    11/23/2024Listing removed$465,000
    Source: IRMLS #202435665 Report a problem
    9/24/2024Listed for sale$465,000
    Source: IRMLS #202435665 Report a problem
    9/24/2024Pending sale$465,000
    Source: IRMLS #202435665 Report a problem
    9/15/2024Listed for sale$465,000+6.9%
    Source: IRMLS #202435665 Report a problem
    7/3/2023Sold$435,000+1.2%
    Source: IRMLS #202315153 Report a problem
    5/16/2023Pending sale$430,000
    Source: IRMLS #202315153 Report a problem
    5/13/2023Contingent$430,000
    Source: IRMLS #202315153 Report a problem
    5/11/2023Listed for sale$430,000
    Source: IRMLS #202315153 Report a problem
    5/11/2023Listing removed--
    Source: Owner Report a problem
    5/2/2023Listed for sale$430,000+71.4%$128/sqft
    Source: Owner Report a problem
    3/16/2018Sold$250,900-0.8%$75/sqft
    Source: Agent Provided Report a problem
    1/15/2018Listed for sale$252,900$75/sqft
    Source: Heller & Sons, Inc. #201717553 Report a problem

    Public tax history

    YearProperty taxesTax assessment
    2025$3,419 +15.7%$422,200 +1.8%
    2024$2,956 +17.9%$414,800 +13.3%
    2023$2,507 +10.3%$366,200 +15.3%
    2022$2,273 -2.1%$317,500 +15.2%
    2021$2,322 +3.2%$275,500 +1.7%
    2020$2,249 +7%$270,900 +5.7%
    2019$2,101 +10720.2%$256,200 +7.8%
    2018$19 -4.4%$237,600 +23660%
    2017$20 $1,000
    2016-- $1,000

    Find assessor info on the county website

    Neighborhood: 46845

    Nearby schools

    GreatSchools rating
    Schools provided by the listing agent
    • Elementary: Eel River
    • Middle: Carroll
    • High: Carroll
    • District: Northwest Allen County

    Source: IRMLS. This data may not be complete. We recommend contacting the local school district to confirm school assignments for this home.

    Get pre-qualified for a loan
    At Zillow Home Loans, we can pre-qualify you in as little as 5 minutes with no impact to your credit score.

    An equal housing lender. NMLS #10287.

    Sell for more on Zillow
    Get a Zillow Showcase℠ listing at no additional cost and you could sell for .
    $474,700
    2% more
    +$9,494
    With Zillow Showcase(estimated)
    $484,194