Perched atop Bridgeport Dr. in Mt. Washington, this 2015-built architectural gem has been reimagined to offer unparalleled comfort, luxury, and style. With 3 spacious bedrooms, each boasting its own ensuite bathroom and walk-in closet, this home is designed for modern living at its finest. The expansive open floor plan is complemented by soaring ceilings and abundant natural light, creating an airy, welcoming atmosphere.
At the heart of the home, the stunning remodeled kitchen features a full suite of Thermador appliances, including a built-in fridge, gas range, microwave, hood range, dishwasher, and a wine fridge. The custom white oak cabinets and fluted wood panels exude elegance, while the Taj Mahal Quartzite countertops and backsplash provide a sophisticated touch. The kitchen’s reverse osmosis water filtration system ensures pure water, while a dedicated island perfectly positioned for morning sunrises is the ideal place for your matcha and avocado toast.
The home’s thoughtful upgrades continue with a water softener, brand-new LVP floors, and a cozy gas fireplace in the main living area. A Nest thermostat keeps the home comfortable year-round, while new roof insulation and a recently installed washer and dryer adds convenience. For eco-conscious homeowners, an EV charger awaits in the attached two-car garage, which also features a built-in gym with grass turf, foldable gym equipment, and wall storage, allowing full use of the garage for parking.
Step outside to your private oasis, where a newly landscaped backyard offers native plants, lemon and lime trees, and a lush grass lawn—perfect for both relaxation and entertaining. The concrete patio, complemented by a retaining wall, provides the perfect setting for outdoor gatherings. A new fence and sprinkler system complete the picture, offering both beauty and functionality.
Nestled in the serenity of Mt. Washington, this home is just steps away from Elyria Canyon Park, where peaceful hiking trails abound. The upcoming Taylor Yard River Park Project by the LA River further enhances the appeal of this prime location, while nearby neighborhoods like Highland Park, Eagle Rock, Glassell Park, and Downtown LA ensure endless dining and shopping options. Local favorites such as Dunsmoor, Bub and Grandma’s, Wife & the Somm, and Super King Markets just moments away.
This home is a rare combination of luxury, functionality, and natural beauty. With too many features to list, it’s truly a must-see!
Sold for $1,945,000
Listed by: Kase Real Estate • Keven Stirdivant • Contact: 9493555947
Bought with: Coldwell Banker Realty
$1,945,000
1631 Bridgeport Dr, Los Angeles, CA 90065
3beds
2,511sqft
Single Family Residence
Built in 2015
5,904 Square Feet Lot
$1,854,000 Zestimate®
$775/sqft
$5,732 Estimated rent
Home value
$1,854,000
$1.72M - $2.00M
$5,732/mo
Zestimate® history
Owner options
List your home for rent
$5,732/mo
Rent Zestimate®
Find your next renter with Zillow Rental Manager. Plus, with online applications, you can quickly screen prospective tenants – for free.
$5,732/mo
Rent Zestimate®
Refinance and save
$12,352/mo
Est. payment
Refinancing to a lower rate could help reduce your monthly payments and save thousands over the life of the loan.
$12,352/mo
Est. payment
Explore your selling options
Work with a Zillow partner agent
Leverage their expertise and Zillow's premium Showcase listings to get your home seen by more buyers.
Get startedList with your own agent
Get your home in front of millions of buyers by listing it on Zillow.
Learn how to do itSell it yourself
Take full control of how buyers see your home on Zillow by listing For Sale by Owner (FSBO).
List your homeWhat's special
Zillow last checked:
Listing updated:
Listed by:
Keven Stirdivant DRE #01434793 9493555947,
Kase Real Estate,
Nissay Sao DRE #01379335,
Kase Real Estate
Bought with:
Tonia Arey, DRE #01965544
Coldwell Banker Realty
Source: CRMLS,MLS#: OC24219902 Originating MLS: California Regional MLS
Originating MLS: California Regional MLSFacts & features
Interior
Bedrooms & bathrooms
- Bedrooms: 3
- Bathrooms: 4
- Full bathrooms: 4
- Main level bathrooms: 1
Rooms
- Room types: Bedroom, Family Room, Laundry, Living Room, Primary Bathroom, Primary Bedroom, Other, Dining Room
Primary bedroom
- Features: Primary Suite
Bedroom
- Features: All Bedrooms Down
Bathroom
- Features: Dual Sinks, Jetted Tub, Quartz Counters, Separate Shower, Tub Shower, Walk-In Shower
Kitchen
- Features: Quartz Counters
Other
- Features: Walk-In Closet(s)
Heating
- Central
Cooling
- Central Air
Appliances
- Included: 6 Burner Stove, Dishwasher, Gas Range, Microwave, Dryer, Washer
- Laundry: Electric Dryer Hookup, Gas Dryer Hookup, Inside
Features
- Balcony, Separate/Formal Dining Room, Recessed Lighting, All Bedrooms Down, Primary Suite, Walk-In Closet(s)
- Flooring: Vinyl
- Doors: Panel Doors
- Windows: Blinds, Double Pane Windows
- Has fireplace: Yes
- Fireplace features: Gas, Living Room
- Common walls with other units/homes: No Common Walls
Interior area
- Total interior livable area: 2,511 sqft
Property
Parking
- Total spaces: 4
- Parking features: Door-Multi, Driveway Level, Driveway, Garage Faces Front, Garage
- Attached garage spaces: 2
- Uncovered spaces: 2
Features
- Levels: Multi/Split
- Entry location: Main
- Patio & porch: Concrete, Deck, Patio
- Pool features: None
- Spa features: None
- Fencing: Wood
- Has view: Yes
- View description: Canyon, Hills, Mountain(s), Neighborhood, Rocks, Trees/Woods
Lot
- Size: 5,904 Square Feet
- Features: 0-1 Unit/Acre, Paved, Sprinklers Timer
Details
- Parcel number: 5464027034
- Zoning: LAR1
- Special conditions: Standard
Construction
Type & style
- Home type: SingleFamily
- Architectural style: Modern
- Property subtype: Single Family Residence
Materials
- Concrete, Stucco, Copper Plumbing
- Foundation: Concrete Perimeter, Slab
- Roof: Bitumen,Flat
Condition
- Turnkey
- New construction: No
- Year built: 2015
Utilities & green energy
- Electric: 220 Volts in Garage
- Sewer: Public Sewer
- Water: Public
- Utilities for property: Cable Connected, Electricity Connected, Natural Gas Connected, Phone Connected, Sewer Connected, Water Connected
Community & HOA
Community
- Features: Curbs, Street Lights, Suburban, Sidewalks
- Security: Security System
Location
- Region: Los Angeles
Financial & listing details
- Price per square foot: $775/sqft
- Date on market: 10/28/2024
- Cumulative days on market: 17 days
- Listing terms: Cash to New Loan
- Inclusions: Furniture is homeowners and not staged, all furniture in the home is negotiable. All Appliances Included
- Road surface type: Paved
Price history
| Date | Event | Price |
|---|---|---|
| 12/3/2024 | Sold | $1,945,000+8.1%$775/sqft |
Source:  CRMLS #OC24219902 Report a problem CRMLS #OC24219902 Report a problem | ||
| 11/27/2024 | Pending sale | $1,799,999$717/sqft |
Source: CRMLS #OC24219902 Report a problem | ||
| 11/18/2024 | Contingent | $1,799,999$717/sqft |
Source: CRMLS #OC24219902 Report a problem | ||
| 10/28/2024 | Listed for sale | $1,799,999+28.6%$717/sqft |
Source: CRMLS #OC24219902 Report a problem | ||
| 3/19/2020 | Sold | $1,400,000$558/sqft |
Source: eXp Realty #173380274 Report a problem | ||
Public tax history
Tax history is unavailable.
Neighborhood: Mount Washington
Nearby homes
- $961,9002 bd1 ba845 sqft1625 Bridgeport Dr, Los Angeles, CA 90065Off Market
- $1,945,0003 bd4 ba2.5k sqft1631 N Bridgeport Dr, Los Angeles, CA 90065Sold
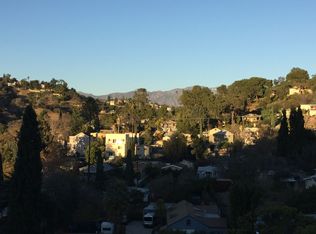
- $1,634,0003 bd4 ba2.5k sqft1637 Bridgeport Dr, Los Angeles, CA 90065Off Market
- $4,3502 bd1 ba1.3k sqft1621 Bridgeport Dr, Los Angeles, CA 90065For Rent

- $1,544,5004 bd4 ba2.9k sqft1645 Bridgeport Dr, Los Angeles, CA 90065Off Market
- $952,6002 bd1 ba1.1k sqft1736 Winmar Dr, Los Angeles, CA 90065Off Market
- $823,4002 bd1 ba765 sqft1728 Winmar Dr, Los Angeles, CA 90065Off Market
- $871,5002 bd1 ba950 sqft1615 Bridgeport Dr, Los Angeles, CA 90065Off Market
Nearby schools
GreatSchools rating
- 4/10Glassell Park Elementary SchoolGrades: K-5Distance: 0.6 mi
- 5/10Sotomayor Arts and Sciences MagnetGrades: 6-12Distance: 0.7 mi
- 7/10PUC Early College Academy For Leaders And Scholars (eCALS)Grades: 9-12Distance: 0.7 mi
Schools provided by the listing agent
- Elementary: Marengo
- Middle: Washington
- High: South Pasadena
Source: CRMLS. This data may not be complete. We recommend contacting the local school district to confirm school assignments for this home.
Get a cash offer in 3 minutes
Find out how much your home could sell for in as little as 3 minutes with a no-obligation cash offer.
Estimated market value
$1,854,000
Get a cash offer in 3 minutes
Find out how much your home could sell for in as little as 3 minutes with a no-obligation cash offer.
Estimated market value
$1,854,000
- California
- Los Angeles County
- Los Angeles
- 90065
- Mount Washington
- 1631 Bridgeport Dr
Nearby cities
Nearby neighborhoods
Nearby zip codes
Other Los Angeles Topics
