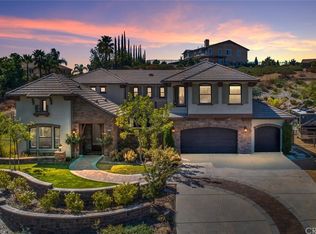
Welcome to 1631 Calle Solejar Drive, a 2018 custom built single-story luxury estate in the prestigious hills of Redlands, CA. Nestled on over an acre in the exclusive enclave of Cielo Ridge II, this brand-new, single-level estate redefines refined living. Showcasing exquisite craftsmanship and elevated design, this remarkable 3,600+ sq. ft. residence offers 5 spacious bedrooms and 3 full bathrooms, with the stunning private casita/junior suite having its own separate entrance – perfect for overnight guests or multigenerational living. Step through the grand entryway into an expansive great room adorned with a warm, inviting fireplace. The heart of the home is a designer gourmet kitchen featuring an oversized center island with dual-sided cabinetry—perfect for both everyday living and lavish entertaining. Enjoy a formal dining room ideal for elegant gatherings, as well as a versatile home office, and a dedicated tech room. The kitchen boasts premium stainless steel appliances, including a built-in oven, microwave, and a professional-grade 6-burner gas cooktop. Retreat to the lavish primary suite, complete with a spa-inspired walk-in shower and an expansive walk-in closet designed to impress. Unwind or entertain in the covered outdoor living space, enhanced by four-panel glass doors, integrated lighting, and prewiring for a ceiling fan and TV—creating a seamless indoor-outdoor experience. Additional upscale features include a well-appointed laundry room, recessed lighting throughout, raised panel interior doors, elegantly rounded wall corners, oversized base molding, a state-of-the-art tankless water heater, water filtration system, wireless alarm system, and solar.
Sold for $1,600,000
Listed by: Anvil Real Estate • Stephen Mazurek • Contact: 949-339-7677
Bought with: RE/MAX ADVANTAGE
$1,600,000
1631 Calle Solejar, Redlands, CA 92373
5beds
3,616sqft
Single Family Residence
Built in 2018
1.02 Acres Lot
$1,580,500 Zestimate®
$442/sqft
$5,553 Estimated rent
Home value
$1,580,500
$1.42M - $1.75M
$5,553/mo
Zestimate® history
Owner options
List your home for rent
$5,553/mo
Rent Zestimate®
Find your next renter with Zillow Rental Manager. Plus, with online applications, you can quickly screen prospective tenants – for free.
$5,553/mo
Rent Zestimate®
Refinance and save
$10,168/mo
Est. payment
Refinancing to a lower rate could help reduce your monthly payments and save thousands over the life of the loan.
$10,168/mo
Est. payment
Explore your selling options
Work with a Zillow partner agent
Leverage their expertise and Zillow's premium Showcase listings to get your home seen by more buyers.
Get startedList with your own agent
Get your home in front of millions of buyers by listing it on Zillow.
Learn how to do itSell it yourself
Take full control of how buyers see your home on Zillow by listing For Sale by Owner (FSBO).
List your homeWhat's special
Warm inviting fireplaceOver an acreDesigner gourmet kitchenOversized center islandVersatile home officeExpansive walk-in closetWireless alarm system
Zillow last checked:
Listing updated:
Listed by:
Stephen Mazurek DRE #02140167 949-339-7677,
Anvil Real Estate
Bought with:
JOHNNY CHO, DRE #01730906
RE/MAX ADVANTAGE
Source: CRMLS,MLS#: OC25075639 Originating MLS: California Regional MLS
Originating MLS: California Regional MLSFacts & features
Interior
Bedrooms & bathrooms
- Bedrooms: 5
- Bathrooms: 4
- Full bathrooms: 3
- 1/2 bathrooms: 1
- Main level bathrooms: 3
- Main level bedrooms: 5
Rooms
- Room types: Bedroom, Entry/Foyer, Kitchen, Laundry, Living Room, Primary Bathroom, Primary Bedroom, Other, Dining Room
Primary bedroom
- Features: Primary Suite
Primary bedroom
- Features: Main Level Primary
Bedroom
- Features: All Bedrooms Down
Bedroom
- Features: Bedroom on Main Level
Kitchen
- Features: Kitchen Island, Quartz Counters
Heating
- Central
Cooling
- Central Air
Appliances
- Included: 6 Burner Stove, Barbecue, Dishwasher, Gas Oven, Gas Range, Microwave, Tankless Water Heater
- Laundry: Washer Hookup, Electric Dryer Hookup, Gas Dryer Hookup
Features
- Ceiling Fan(s), Separate/Formal Dining Room, High Ceilings, Open Floorplan, Quartz Counters, All Bedrooms Down, Bedroom on Main Level, Main Level Primary, Primary Suite, Walk-In Closet(s)
- Flooring: Tile
- Has fireplace: Yes
- Fireplace features: Living Room
- Common walls with other units/homes: No Common Walls
Interior area
- Total interior livable area: 3,616 sqft
Property
Parking
- Total spaces: 3
- Parking features: Direct Access, Garage
- Attached garage spaces: 3
Features
- Levels: One
- Stories: 1
- Entry location: Front Door
- Patio & porch: Covered
- Exterior features: Barbecue
- Pool features: None
- Spa features: None
- Fencing: Excellent Condition
- Has view: Yes
- View description: None
Lot
- Size: 1.02 Acres
- Features: 0-1 Unit/Acre
Details
- Parcel number: 0300621110000
- Special conditions: Standard
Construction
Type & style
- Home type: SingleFamily
- Property subtype: Single Family Residence
Materials
- Roof: Tile
Condition
- Turnkey
- New construction: No
- Year built: 2018
Utilities & green energy
- Sewer: Public Sewer
- Water: Public
- Utilities for property: Cable Available, Electricity Available, Natural Gas Available, Phone Available, Sewer Available, Water Available
Green energy
- Energy generation: Solar
Community & HOA
Community
- Features: Curbs, Storm Drain(s), Sidewalks
Location
- Region: Redlands
Financial & listing details
- Price per square foot: $442/sqft
- Tax assessed value: $1,141,176
- Annual tax amount: $14,131
- Date on market: 4/11/2025
- Cumulative days on market: 164 days
- Listing terms: Cash,Cash to Existing Loan,Cash to New Loan,Conventional,1031 Exchange,FHA,Fannie Mae,VA Loan
- Exclusions: Outdoor TV.
Price history
| Date | Event | Price |
|---|---|---|
| 11/6/2025 | Sold | $1,600,000-5.8%$442/sqft |
Source:  CRMLS #OC25075639 Report a problem CRMLS #OC25075639 Report a problem | ||
| 9/23/2025 | Contingent | $1,699,000$470/sqft |
Source: CRMLS #OC25075639 Report a problem | ||
| 7/10/2025 | Price change | $1,699,000-5.6%$470/sqft |
Source: CRMLS #OC25075639 Report a problem | ||
| 4/11/2025 | Listed for sale | $1,799,000+75.9%$498/sqft |
Source: CRMLS #OC25075639 Report a problem | ||
| 2/12/2019 | Sold | $1,023,000-2.5%$283/sqft |
Source: Public Record Report a problem | ||
| 9/27/2018 | Listing removed | $1,049,000$290/sqft |
Source: GFRhome2018 Report a problem | ||
| 9/1/2018 | Pending sale | $1,049,000$290/sqft |
Source: GFR Homes Report a problem | ||
| 9/1/2018 | Listed for sale | $1,049,000$290/sqft |
Source: GFR Homes Report a problem | ||
Public tax history
| Year | Property taxes | Tax assessment |
|---|---|---|
| 2025 | $14,131 +7.1% | $1,141,176 +2% |
| 2024 | $13,188 +0.1% | $1,118,800 +2% |
| 2023 | $13,173 +1.5% | $1,096,863 +2% |
| 2022 | $12,981 -1.8% | $1,075,356 +2% |
| 2021 | $13,220 +1.5% | $1,054,270 +1% |
| 2020 | $13,022 +10.9% | $1,043,460 +10% |
| 2019 | $11,739 +28% | $948,703 +27.4% |
| 2018 | $9,174 +287.3% | $744,807 +290% |
| 2017 | $2,369 | $190,988 +2% |
| 2016 | $2,369 +1.2% | $187,243 +1.5% |
| 2015 | $2,342 +0.8% | $184,430 +2% |
| 2014 | $2,324 | $180,817 |
Find assessor info on the county website
Neighborhood: 92373
Nearby homes
- $1,632,1005 bd4 ba3.5k sqft1621 Calle Solejar, Redlands, CA 92373Off Market

- $--0.64 Acres1651 Calle Sole Jar, Redlands, CA 92373Off Market
- $1,818,4005 bd6 ba4.2k sqft1651 Calle Solejar Dr, Redlands, CA 92373Off Market
- $1,532,9005 bd4 ba4.3k sqft806 Sunset Dr, Redlands, CA 92373Off Market
- $1,476,6005 bd4 ba4.3k sqft1681 Calle Solejar, Redlands, CA 92373Off Market
- $1,800,5005 bd5 ba4.4k sqft805 E Sunset Dr N, Redlands, CA 92373Off Market
- $1,761,1005 bd7 ba4.6k sqft1652 Calle Solejar Dr, Redlands, CA 92373Off Market
- $1,530,0005 bd5 ba4.9k sqft820 Panorama Point, Redlands, CA 92373Sold
Nearby schools
GreatSchools rating
- 6/10Mariposa Elementary SchoolGrades: K-5Distance: 0.3 mi
- 6/10Moore Middle SchoolGrades: 6-8Distance: 1.9 mi
- 8/10Redlands East Valley High SchoolGrades: 9-12Distance: 2.4 mi
Get a cash offer in 3 minutes
Find out how much your home could sell for in as little as 3 minutes with a no-obligation cash offer.
Estimated market value
$1,580,500
Get a cash offer in 3 minutes
Find out how much your home could sell for in as little as 3 minutes with a no-obligation cash offer.
Estimated market value
$1,580,500
- California
- San Bernardino County
- Redlands
- 92373
- 1631 Calle Solejar
Nearby cities
Nearby zip codes
Other Redlands Topics
