Skip main navigation
Closed
  • $560,000

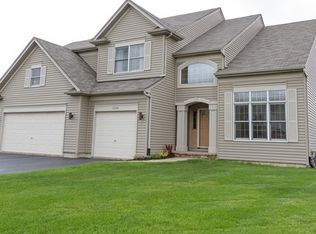
    1631 Cambria Ln, Algonquin, IL 60102

    5beds
    3,150sqft
    Single Family Residence
    Built in 1998
    10,340 Square Feet Lot
    $616,300 Zestimate®
    $178/sqft
    $4,233 Estimated rent

    Home value

    $616,300

    $585,000 - $647,000

    $4,233/mo

    Zestimate® history
    Loading
    Loading...

    Owner options

    List your home for rent

    $4,233/mo

    Rent Zestimate®

    Find your next renter with Zillow Rental Manager. Plus, with online applications, you can quickly screen prospective tenants – for free.

    Learn more

    $4,233/mo

    Rent Zestimate®

    Refinance and save

    $4,325/mo

    Est. payment

    Refinancing to a lower rate could help reduce your monthly payments and save thousands over the life of the loan.

    See today's rates

    $4,325/mo

    Est. payment

    Explore your selling options

    Work with a Zillow partner agent

    Leverage their expertise and Zillow's premium Showcase listings to get your home seen by more buyers.

    Get started

    List with your own agent

    Get your home in front of millions of buyers by listing it on Zillow.

    Learn how to do it

    Sell it yourself

    Take full control of how buyers see your home on Zillow by listing For Sale by Owner (FSBO).

    List your home

    What's special

    Welcome to your dream oasis in Brittany Hills! A true backyard sanctuary with IN-GROUND POOL and HOT TUB! This exquisite 3150 sq ft single-family home has it all. As you step inside the grand two-story foyer, you're immediately greeted by an inviting atmosphere, with spacious rooms and abundant natural light flowing throughout, illuminating the beautifully refinished hardwood floors. The main level boasts an open-concept design, featuring a formal dining room, living room, and a spacious family room with a cozy fireplace and a gourmet kitchen that's a chef's delight. The eat-in kitchen has quartz countertops, subway tile backsplash, stainless steel appliances, an expansive 6.5 ft island, and ample cabinet space, perfect for both everyday cooking and entertaining in style. Also on the main level, you'll find an in-law arrangement complete with a full bath, providing a private retreat for guests. Upstairs, you'll find the primary suite, with an en-suite bathroom and a generous walk-in closet. Three additional bedrooms and a full bathroom complete the upper level. But it doesn't end there - descend into the finished basement, where you'll discover even more living space, perfect for a home theater, gym, or game room, featuring a kitchenette, fireplace, and full bathroom. Finally, step outside to your private paradise, where you'll find a sparkling inground pool and a soothing hot tub, ideal for relaxing and unwinding after a long day. The beautifully landscaped backyard provides an excellent backdrop for outdoor gatherings and summer barbecues. All of this located just minutes from shopping, dining, I-90 and the expanding entertainment on Randall Road. This home offers the best of both worlds - tranquility and convenience!

    Zillow last checked:

    Listing updated:

    Listing courtesy of:

    Sherise Glueckert 847-530-7625,

    @properties Christie's International Real Estate

    Bought with:

    Roopsingh Dineshsingh

    eXp Realty

    Source: MRED as distributed by MLS GRID,MLS#: 12070670MLS Logo

    Facts & features

    Interior

    Bedrooms & bathrooms
    • Bedrooms: 5
    • Bathrooms: 4
    • Full bathrooms: 4
    Primary bedroom
    • Features: Bathroom (Full)
    • Level: Second
    • Area: 315 Square Feet
    • Dimensions: 21X15
    Bedroom 2
    • Level: Second
    • Area: 208 Square Feet
    • Dimensions: 16X13
    Bedroom 3
    • Level: Second
    • Area: 165 Square Feet
    • Dimensions: 15X11
    Bedroom 4
    • Level: Second
    • Area: 208 Square Feet
    • Dimensions: 13X16
    Bedroom 5
    • Level: Main
    • Area: 108 Square Feet
    • Dimensions: 9X12
    Dining room
    • Level: Main
    • Area: 182 Square Feet
    • Dimensions: 14X13
    Family room
    • Level: Main
    • Area: 408 Square Feet
    • Dimensions: 24X17
    Kitchen
    • Level: Main
    • Area: 195 Square Feet
    • Dimensions: 13X15
    Laundry
    • Level: Main
    • Area: 54 Square Feet
    • Dimensions: 6X9
    Living room
    • Level: Main
    • Area: 210 Square Feet
    • Dimensions: 14X15
    Heating
    • Natural Gas, Forced Air
    Cooling
    • Central Air
    Features
    • Basement: Finished,Crawl Space,Partial
    • Number of fireplaces: 2
    • Fireplace features: Family Room, Basement
    Interior area
    • Total structure area: 4,758
    • Total interior livable area: 3,150 sqft

    Property

    Parking
    • Total spaces: 3
    • Parking features: On Site, Other, Attached, Garage
    • Attached garage spaces: 3
    Accessibility
    • Accessibility features: No Disability Access
    Features
    • Stories: 2
    Lot
    • Size: 10,340 sqft
    Details
    • Parcel number: 0308227004
    • Special conditions: None

    Construction

    Type & style
    • Home type: SingleFamily
    • Property subtype: Single Family Residence
    Materials
    • Vinyl Siding, Brick
    Condition
    • New construction: No
    • Year built: 1998

    Utilities & green energy

    • Sewer: Public Sewer
    • Water: Public

    Community & neighborhood

    Location
    • Region: Algonquin

    HOA & financial

    HOA
    • Has HOA: Yes
    • HOA fee: $300 annually
    • Services included: None

    Other

    Other facts
    • Listing terms: FHA
    • Ownership: Fee Simple

    Price history

    DateEventPrice
    9/16/2024Sold$560,000-2.6%$178/sqft
    Source: MRED as distributed by MLS GRID #12070670 Report a problem
    8/2/2024Contingent$575,000$183/sqft
    Source: MRED as distributed by MLS GRID #12070670 Report a problem
    6/14/2024Price change$575,000-4%$183/sqft
    Source: MRED as distributed by MLS GRID #12070670 Report a problem
    6/6/2024Listed for sale$599,000+47.9%$190/sqft
    Source: MRED as distributed by MLS GRID #12070670 Report a problem
    4/11/2005Sold$405,000+50%$129/sqft
    Source: Public Record Report a problem
    5/6/1999Sold$270,000$86/sqft
    Source: Public Record Report a problem

    Public tax history

    YearProperty taxesTax assessment
    2024$11,659 +5.2%$161,938 +11.1%
    2023$11,080 +11%$145,706 +14.6%
    2022$9,982 +3.1%$127,174 +5.9%
    2021$9,682 +2%$120,077 +2.3%
    2020$9,488 +3.2%$117,378 +5.3%
    2019$9,197 -7.5%$111,428 -4.7%
    2018$9,947 +4.3%$116,877 +6.9%
    2017$9,538 -8%$109,333 +3.3%
    2016$10,363 $105,860 +4.2%
    2015-- $101,598 +2.8%
    2014-- $98,792 -3%
    2013-- $101,816 -4.9%
    2012-- $107,094 -16.1%
    2011-- $127,678 -12.3%
    2010-- $145,652 -5.1%
    2009-- $153,524 -3.4%
    2008-- $158,862 +8.7%
    2007-- $146,081 +10.4%
    2006-- $132,291 +17.1%
    2005-- $112,975 +5%
    2004-- $107,595 +10.1%
    2003-- $97,687 +7.7%
    2002-- $90,717 +2%
    2001-- $88,895 +1.4%
    2000-- $87,694

    Find assessor info on the county website

    Neighborhood: 60102

    Nearby schools

    GreatSchools rating
    Schools provided by the listing agent
    • District: 300

    Source: MRED as distributed by MLS GRID. This data may not be complete. We recommend contacting the local school district to confirm school assignments for this home.

    Get a cash offer in 3 minutes
    Find out how much your home could sell for in as little as 3 minutes with a no-obligation cash offer.
    Estimated market value
    $616,300
    Get a cash offer in 3 minutes
    Find out how much your home could sell for in as little as 3 minutes with a no-obligation cash offer.
    Estimated market value
    $616,300