Skip main navigation
Off market
Street View
  • $583,300

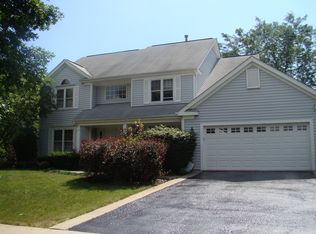
    1631 Castillian Way, Mundelein, IL 60060

    4beds
    2,850sqft
    SingleFamily
    Built in 1992
    0.25 Acres Lot
    $583,300 Zestimate®
    $205/sqft
    $3,888 Estimated rent

    Home value

    $583,300

    $554,000 - $618,000

    $3,888/mo

    Zestimate® history
    Loading
    Loading...

    Owner options

    List your home for rent

    $3,888/mo

    Rent Zestimate®

    Find your next renter with Zillow Rental Manager. Plus, with online applications, you can quickly screen prospective tenants – for free.

    Learn more

    $3,888/mo

    Rent Zestimate®

    Refinance and save

    $4,379/mo

    Est. payment

    Refinancing to a lower rate could help reduce your monthly payments and save thousands over the life of the loan.

    See today's rates

    $4,379/mo

    Est. payment

    Explore your selling options

    Work with a Zillow partner agent

    Leverage their expertise and Zillow's premium Showcase listings to get your home seen by more buyers.

    Get started

    List with your own agent

    Get your home in front of millions of buyers by listing it on Zillow.

    Learn how to do it

    Sell it yourself

    Take full control of how buyers see your home on Zillow by listing For Sale by Owner (FSBO).

    List your home

    What's special

    So much is new! The original owners have lovingly maintained & upgraded this expanded model ideally located in an upscale, desirable neighborhood! New architectural shingles ('07) and Marvin windows ('09) will protect your investment for years to come! Handsome brick exterior is enhanced with lush perennial landscape which is the talk of the neighborhood! The covered front porch shelters your guests & features new rich front door & sidelights ('11). The grand 2 story foyer is sure to impress family & friends & boasts gleaming HW floors. The formal LR & DR w/dental molding are upgraded w/porcelain tile floors-perfect for entertaining! The 1st floor office through French doors is discretely tucked away so you can be close yet unobtrusive! The elegant kitchen remodel features cherry cabinets, granite tops for counters, island & breakfast bar w/pendant lighting plus Bosch built-in appliances for the chef! The adjacent eating area w/double pantry opens to the custom aggregate patio in the privacy landscaped yard so you can enjoy outdoor living! There's a gas line for a grill if desired and under-ground sprinklers for easy maintenance. The freshly stained fence will keep your kids and pets safe! The expanded, vaulted FR offers a raised-hearth masonry FP w/gas starter as a stunning focal point, & dry bar w/built-ins & pendant lighting to create just the right mood! The 1st floor laundry w/front load washer & dryer doubles as a MUD RM off the attached garage. The pretty powder room completes the 1st floor. The dramatic, open staircase enhanced w/oak rails rises to gracious BRS including the expanded MBR w/trayed ceiling, new carpet ('10) & custom black-out blinds. Its private bath features a dual basin vanity, soaking tub & separate shower w/new glass door ('12 & dove-toned porcelain floor & tile surround. The hall bath with a new ceramic tile floor serves the secondary BRS w/tasteful decor throughout. The unfinished basement offers huge potential for more living space if desired. The new Trane furnace, A/C, hot water heater & sump pump within the past few years will give you peace of mind. This lovely, low traffic neighborhood offers a private walkway to the community center with pool and gym. It's convenient also to award-winning schools, major roads, new shopping malls & Metra. The friendly neighbors of mixed ages will welcome you, so just move in to this designer beauty whose memory will be cherished by its relocating owners...

    This property is off market, which means it's not currently listed for sale or rent on Zillow. This may be different from what's available on other websites or public sources.
    Facts & features

    Interior

    Bedrooms & bathrooms
    • Bedrooms: 4
    • Bathrooms: 4
    • Full bathrooms: 3
    • 1/2 bathrooms: 1
    Heating
    • Forced air, Gas
    Cooling
    • Central
    Appliances
    • Included: Dishwasher, Dryer, Freezer, Garbage disposal, Microwave, Range / Oven, Refrigerator, Washer
    Features
    • Flooring: Tile, Hardwood
    • Basement: Finished
    • Has fireplace: Yes
    Interior area
    • Total interior livable area: 2,850 sqft

    Property

    Parking
    • Total spaces: 2
    • Parking features: Garage - Attached
    Features
    • Exterior features: Vinyl, Brick
    Lot
    • Size: 0.25 Acres
    Details
    • Parcel number: 1013406015

    Construction

    Type & style
    • Home type: SingleFamily
    Materials
    • Roof: Asphalt
    Condition
    • Year built: 1992

    Community & neighborhood

    Location
    • Region: Mundelein

    Price history

    DateEventPrice
    5/25/2012Sold$297,000-1%$104/sqft
    Source: MRED as distributed by MLS GRID #08026553 Report a problem
    4/5/2012Price change$300,000-6.3%$105/sqft
    Source: RE/MAX Suburban #08026553 Report a problem
    3/27/2012Listed for sale$320,000$112/sqft
    Source: RE/MAX Suburban #08026553 Report a problem

    Public tax history

    YearProperty taxesTax assessment
    2024$13,406 +2.4%$166,282 +11.8%
    2023$13,086 +16.4%$148,740 +9.1%
    2022$11,245 +4.5%$136,284 +23.3%
    2021$10,759 -3.6%$110,527 +1.4%
    2020$11,159 -1.8%$109,001 -1.4%
    2019$11,364 -7.9%$110,572 +0.6%
    2018$12,336 $109,902 -6%
    2017$12,336 +5%$116,970 +5.3%
    2016$11,750 +4.3%$111,093 +6.7%
    2015$11,264 +4%$104,146 +6.1%
    2014$10,828 +6.8%$98,118 -0.9%
    2012$10,138 -8%$98,990 -17%
    2011$11,023 +5%$119,319 -4.5%
    2010$10,497 +3.6%$124,970 -5.4%
    2009$10,135 -2.2%$132,147 -3.4%
    2008$10,358 +5.2%$136,784 +3.2%
    2006$9,847 -0.9%$132,485
    2005$9,933 +1.4%--
    2004$9,795 +6.5%--
    2003$9,195 +10.1%--
    2002$8,353 +11%--
    2001$7,525 +4.3%$92,082 +4%
    2000$7,216 $88,566

    Find assessor info on the county website

    Neighborhood: 60060

    Nearby schools

    GreatSchools rating
    Schools provided by the listing agent
    • Elementary: MECHANICS GROVE ELEMENTARY SCHOO
    • Middle: CARL SANDBURG MIDDLE SCHOOL
    • High: MUNDELEIN CONS HIGH SCHOOL
    • District: 120

    Source: The MLS. This data may not be complete. We recommend contacting the local school district to confirm school assignments for this home.

    Get a cash offer in 3 minutes
    Find out how much your home could sell for in as little as 3 minutes with a no-obligation cash offer.
    Estimated market value
    $583,300
    Get a cash offer in 3 minutes
    Find out how much your home could sell for in as little as 3 minutes with a no-obligation cash offer.
    Estimated market value
    $583,300