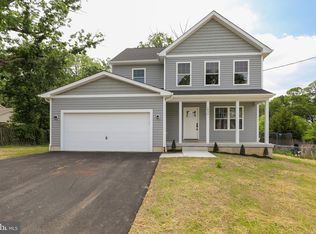
**This is the model home for the Pine Hill properties currently available*** NEW CONSTRUCTION ! Welcome to 1631 Cedar Ave, a beautifully crafted 4-bedroom, 2.5-bath home offering modern design, quality craftsmanship, and the opportunity to personalize finishes to your taste. This thoughtfully designed home offers nearly 1,700 square feet of living space, plus an unfinished basement, providing excellent potential for future finishing (or upgrade to finished with a half bath), attached garage, spacious yard, dual zone HVAC, LED recessed lighting, and so much more. The open-concept main level features light wood luxury vinyl plank flooring and a gourmet kitchen with quartz countertops, a spacious center island, stainless steel appliance package, and soft-close cabinetry—perfect for everyday living and entertaining. Upstairs, the primary suite includes dual closets and a spa-inspired bath with double vanity and a tiled walk-in shower, while three additional generously sized bedrooms with ample closet space and large windows share a beautifully appointed hall bath. Additional highlights include a large, attached garage with storage, a welcoming front porch, and a spacious backyard ideal for outdoor enjoyment. Conveniently located just 10 minutes from the Deptford Mall, approximately 20 minutes to Philadelphia, and under an hour to the Jersey Shore, with easy access to major roadways, shopping, dining, and parks. A 10 year, new construction warranty is included for added peace of mind. Contact the listing agent today for architectural plans, upgrade options, and to schedule your private tour. Estimated completion August 2026. Some features referenced or in pictures may be upgrades. Do not enter the property.
Sold for $490,000
$490,000
1631 Cedar Ave, Blackwood, NJ 08012
4beds
1,691sqft
Single Family Residence
Built in 2026
9,060 Square Feet Lot
$499,800 Zestimate®
$290/sqft
$3,521 Estimated rent
Home value
$499,800
$475,000 - $525,000
$3,521/mo
Zestimate® history
Owner options
List your home for rent
$3,521/mo
Rent Zestimate®
Find your next renter with Zillow Rental Manager. Plus, with online applications, you can quickly screen prospective tenants – for free.
$3,521/mo
Rent Zestimate®
Refinance and save
$3,615/mo
Est. payment
Refinancing to a lower rate could help reduce your monthly payments and save thousands over the life of the loan.
$3,615/mo
Est. payment
Explore your selling options
Work with a Zillow partner agent
Leverage their expertise and Zillow's premium Showcase listings to get your home seen by more buyers.
Get startedList with your own agent
Get your home in front of millions of buyers by listing it on Zillow.
Learn how to do itSell it yourself
Take full control of how buyers see your home on Zillow by listing For Sale by Owner (FSBO).
List your homeWhat's special
Attached garageDual closetsDouble vanityStainless steel appliance packageDual zone hvacBeautifully appointed hall bathWelcoming front porch
Zillow last checked:
Listing updated:
Listed by:
Tim Belko 856-981-1743,
BHHS Fox & Roach-Washington-Gloucester
Bought with:
Nicole Miccoli, 1326238
EXP Realty, LLC
Source: Bright MLS,MLS#: NJCD2115916
Facts & features
Interior
Bedrooms & bathrooms
- Bedrooms: 4
- Bathrooms: 3
- Full bathrooms: 2
- 1/2 bathrooms: 1
- Main level bathrooms: 1
Rooms
- Room types: Living Room, Dining Room, Primary Bedroom, Bedroom 2, Bedroom 3, Bedroom 4, Kitchen, Laundry, Primary Bathroom, Full Bath, Half Bath
Primary bedroom
- Features: Walk-In Closet(s)
- Level: Upper
- Area: 180 Square Feet
- Dimensions: 12 X 15
Bedroom 2
- Level: Upper
- Area: 110 Square Feet
- Dimensions: 10 X 11
Bedroom 3
- Level: Upper
- Area: 132 Square Feet
- Dimensions: 11 X 12
Bedroom 4
- Level: Upper
- Area: 144 Square Feet
- Dimensions: 12 X 12
Primary bathroom
- Level: Upper
Dining room
- Level: Main
Other
- Level: Upper
Half bath
- Level: Main
Kitchen
- Features: Kitchen Island
- Level: Main
Laundry
- Level: Main
- Area: 60 Square Feet
- Dimensions: 6 X 10
Living room
- Level: Main
- Area: 225 Square Feet
- Dimensions: 15 X 15
Heating
- Forced Air, Natural Gas
Cooling
- Central Air, Electric
Appliances
- Included: Stainless Steel Appliance(s), Gas Water Heater
- Laundry: Main Level, Laundry Room
Features
- Dry Wall
- Windows: Vinyl Clad
- Basement: Full
- Has fireplace: No
Interior area
- Total structure area: 1,691
- Total interior livable area: 1,691 sqft
- Finished area above ground: 1,691
- Finished area below ground: 0
Property
Parking
- Total spaces: 1
- Parking features: Garage Faces Front, Asphalt, Driveway, Attached
- Attached garage spaces: 1
- Has uncovered spaces: Yes
Accessibility
- Accessibility features: None
Features
- Levels: Two
- Stories: 2
- Pool features: None
Lot
- Size: 9,060 Square Feet
- Dimensions: 60.00 x 151.00
Details
- Additional structures: Above Grade, Below Grade
- Parcel number: 150470400002 01
- Zoning: RES
- Special conditions: Standard
Construction
Type & style
- Home type: SingleFamily
- Architectural style: Colonial
- Property subtype: Single Family Residence
Materials
- Vinyl Siding
- Foundation: Concrete Perimeter
- Roof: Architectural Shingle
Condition
- Excellent
- New construction: Yes
- Year built: 2026
Utilities & green energy
- Sewer: Public Sewer
- Water: Public
Community & HOA
Community
- Subdivision: Hilltop
HOA
- Has HOA: No
Location
- Region: Blackwood
- Municipality: GLOUCESTER TWP
Financial & listing details
- Price per square foot: $290/sqft
- Tax assessed value: $57,400
- Annual tax amount: $2,518
- Date on market: 4/24/2026
- Listing agreement: Exclusive Right To Sell
- Listing terms: Conventional,FHA,VA Loan,Cash
- Ownership: Fee Simple
Price history
| Date | Event | Price |
|---|---|---|
| 8/18/2026 | Sold | $490,000-2%$290/sqft |
Source:  Bright MLS #NJCD2115916 Report a problem Bright MLS #NJCD2115916 Report a problem | ||
| 8/10/2026 | Listed for sale | $499,900$296/sqft |
Source: Bright MLS #NJCD2115916 Report a problem | ||
| 6/4/2026 | Pending sale | $499,900$296/sqft |
Source: Bright MLS #NJCD2115916 Report a problem | ||
| 6/1/2026 | Contingent | $499,900$296/sqft |
Source: Bright MLS #NJCD2115916 Report a problem | ||
| 4/24/2026 | Listed for sale | $499,900+880.2%$296/sqft |
Source: Bright MLS #NJCD2115916 Report a problem | ||
| 2/12/2026 | Sold | $51,000$30/sqft |
Source: Public Record Report a problem | ||
Public tax history
| Year | Property taxes | Tax assessment |
|---|---|---|
| 2025 | $2,399 +1.8% | $57,400 |
| 2024 | $2,357 -1.6% | $57,400 |
| 2023 | $2,394 +0.7% | $57,400 |
| 2022 | $2,377 +2.5% | $57,400 |
| 2021 | $2,318 +2.3% | $57,400 |
| 2020 | $2,267 +0.4% | $57,400 |
| 2019 | $2,259 | $57,400 |
| 2018 | $2,259 +5.5% | $57,400 |
| 2017 | $2,141 +7.6% | $57,400 |
| 2016 | $1,990 +0.4% | $57,400 |
| 2015 | $1,982 | $57,400 |
Find assessor info on the county website
Neighborhood: 08012
Nearby homes
- $267,100-- bd-- ba1k sqft1639 Cedar Ave, Blackwood, NJ 08012Off Market
- $332,8003 bd1 ba1.1k sqft1629 Cedar Ave, Blackwood, NJ 08012Off Market
- $373,300-- bd-- ba1.2k sqft1632 Charter Oak Ave, Blackwood, NJ 08012Off Market
- $500,0004 bd3 ba1.7k sqft1630 Charter Oak Ave, Blackwood, NJ 08012Sold
- $190,000-- bd-- ba1.2k sqft1642 Charter Oak Ave, Blackwood, NJ 08012Sold
- $348,500-- bd-- ba1.5k sqft1632 Cedar Ave, Blackwood, NJ 08012Off Market
- $301,4003 bd2 ba1.1k sqft1621 Cedar Ave, Blackwood, NJ 08012Off Market
- $314,500-- bd-- ba1.7k sqft1626 Cedar Ave, Blackwood, NJ 08012Off Market
Nearby schools
GreatSchools rating
- 5/10Chews Elementary SchoolGrades: PK-5Distance: 1.1 mi
- 6/10Glen Landing Middle SchoolGrades: PK,6-8Distance: 0.6 mi
- 3/10Triton High SchoolGrades: 9-12Distance: 1.4 mi
Schools provided by the listing agent
- District: Black Horse Pike Regional Schools
Source: Bright MLS. This data may not be complete. We recommend contacting the local school district to confirm school assignments for this home.
Get a cash offer in 3 minutes
Find out how much your home could sell for in as little as 3 minutes with a no-obligation cash offer.
Estimated market value
$499,800
Get a cash offer in 3 minutes
Find out how much your home could sell for in as little as 3 minutes with a no-obligation cash offer.
Estimated market value
$499,800
- New Jersey
- Camden County
- Blackwood
- 08012
- 1631 Cedar Ave
Nearby cities
Nearby zip codes
Other Blackwood Topics
