Skip main navigation
Sold for $380,000
  • $380,000

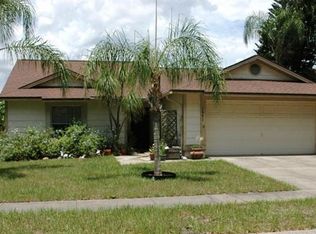
    1631 Cobbler Dr, Lutz, FL 33559

    3beds
    1,649sqft
    Single Family Residence
    Built in 1987
    6,866 Square Feet Lot
    $366,400 Zestimate®
    $230/sqft
    $2,341 Estimated rent

    Home value

    $366,400

    $348,000 - $385,000

    $2,341/mo

    Zestimate® history
    Loading
    Loading...

    Owner options

    List your home for rent

    $2,341/mo

    Rent Zestimate®

    Find your next renter with Zillow Rental Manager. Plus, with online applications, you can quickly screen prospective tenants – for free.

    Learn more

    $2,341/mo

    Rent Zestimate®

    Refinance and save

    $2,648/mo

    Est. payment

    Refinancing to a lower rate could help reduce your monthly payments and save thousands over the life of the loan.

    See today's rates

    $2,648/mo

    Est. payment

    Explore your selling options

    Work with a Zillow partner agent

    Leverage their expertise and Zillow's premium Showcase listings to get your home seen by more buyers.

    Get started

    List with your own agent

    Get your home in front of millions of buyers by listing it on Zillow.

    Learn how to do it

    Sell it yourself

    Take full control of how buyers see your home on Zillow by listing For Sale by Owner (FSBO).

    List your home

    What's special

    ADORABLE 3/2/2 WITH Breezy Screened Lanai with a Water View. GLEAMING WOOD FLOORS invite you into the Formal Living & Dining Room areas that are accented by the High Vaulted Ceiling. The Kitchen was updated with Stainless Appliance Package, Shaker Style Cabinetry, Subway Tile Backsplash & Sleek Granite Countertops. The Family Room joins to the Kitchen for easy entertaining. The Primary Suite offers sliding doors to the screened lanai, a large walk-in closet & the Primary Bath has been updated with 2 Vanities, easy care tile flooring, updated shower tile and mirrors. The secondary bath has also been updated with new tub, vanity & tile. The two secondary bedrooms have wood flooring as well. The windows are double pane & Hurricane rated (with the exception of the sliding doors). This home is Located in a Deed Restricted Community and you can actually see the Community Center from the back yard. The Community offers, a pool, hot tub, tennis courts, clubhouse, playground and there is even a privately owned daycare center & Denham Oaks Elementary close by. Low association fees of only $600 per year and no costly CDD fees. Easy Access to all of the Great Restaurants & Shopping Options right down the road at the Tampa Premium Outlets. Close to the I-75, I-275 interchanges for commuters. Schedule your appointment today!

    Zillow last checked:

    Listing updated:

    Listed by:

    Nancy Johanson 813-949-5779,

    JOHANSON & ASSOCIATES, INC. 813-949-5779

    Bought with:

    Shanti Mulyadi, 3373246

    WANDA SEXTON REALTY

    Source: Stellar MLS,MLS#: T3520051MLS LogoOriginating MLS: Tampa

    Facts & features

    Interior

    Bedrooms & bathrooms
    • Bedrooms: 3
    • Bathrooms: 2
    • Full bathrooms: 2
    Rooms
    • Room types: Family Room, Living Room, Utility Room
    Primary bedroom
    • Features: Dual Sinks, En Suite Bathroom, Shower No Tub, Walk-In Closet(s)
    • Level: First
    • Dimensions: 17x12
    Bedroom 2
    • Features: Built-in Closet
    • Level: First
    • Dimensions: 10x13
    Bedroom 3
    • Features: Built-in Closet
    • Level: First
    • Dimensions: 10x12
    Dining room
    • Level: First
    • Dimensions: 10x16
    Family room
    • Level: First
    • Dimensions: 13x15
    Kitchen
    • Level: First
    • Dimensions: 9x16
    Living room
    • Level: First
    • Dimensions: 11x15
    Heating
    • Central
    Cooling
    • Central Air
    Appliances
    • Included: Dishwasher, Disposal, Electric Water Heater, Microwave, Range, Refrigerator
    • Laundry: Inside, Laundry Closet
    Features
    • Ceiling Fan(s), Eating Space In Kitchen, Kitchen/Family Room Combo, Living Room/Dining Room Combo, Primary Bedroom Main Floor, Stone Counters, Walk-In Closet(s)
    • Flooring: Tile, Hardwood
    • Doors: Sliding Doors
    • Windows: Double Pane Windows, Storm Window(s)
    • Has fireplace: No
    Interior area
    • Total structure area: 2,333
    • Total interior livable area: 1,649 sqft

    Property

    Parking
    • Total spaces: 2
    • Parking features: Garage Door Opener
    • Attached garage spaces: 2
    Features
    • Levels: One
    • Stories: 1
    • Patio & porch: Rear Porch, Screened
    • Exterior features: Private Mailbox, Rain Gutters, Sidewalk
    • Has view: Yes
    • View description: Water, Pond
    • Has water view: Yes
    • Water view: Water,Pond
    • Body of water: POND
    Lot
    • Size: 6,866 Square Feet
    • Features: In County, Sidewalk
    Details
    • Parcel number: 3326190010000000920
    • Zoning: PUD
    • Special conditions: None

    Construction

    Type & style
    • Home type: SingleFamily
    • Architectural style: Ranch
    • Property subtype: Single Family Residence
    Materials
    • Block, Stucco
    • Foundation: Slab
    • Roof: Shingle
    Condition
    • Completed
    • New construction: No
    • Year built: 1987

    Utilities & green energy

    • Sewer: Public Sewer
    • Water: Public
    • Utilities for property: BB/HS Internet Available, Cable Available, Electricity Connected, Sewer Connected, Street Lights, Underground Utilities, Water Connected

    Community & HOA

    Community
    • Features: Clubhouse, Deed Restrictions, Playground, Pool, Sidewalks
    • Pet fee: $0 monthly
    • Subdivision: CARPENTERS RUN
    HOA
    • Has HOA: Yes
    • Amenities included: Clubhouse, Playground, Pool, Spa/Hot Tub, Tennis Court(s)
    • Services included: Community Pool
    • HOA fee: $50 monthly
    • HOA name: GreenAcre Property Management, Inc/Denise Schek
    • HOA phone: 813-600-1100
    Location
    • Region: Lutz

    Financial & listing details

    • Price per square foot: $230/sqft
    • Tax assessed value: $322,621
    • Annual tax amount: $1,772
    • Date on market: 5/6/2024
    • Cumulative days on market: 24 days
    • Listing terms: Cash,Conventional
    • Ownership: Fee Simple
    • Total actual rent: 0
    • Electric utility on property: Yes
    • Road surface type: Paved

    Price history

    DateEventPrice
    11/7/2024Listing removed$2,150$1/sqft
    Source: Stellar MLS #T3541850 Report a problem
    10/25/2024Price change$2,150-4.4%$1/sqft
    Source: Stellar MLS #T3541850 Report a problem
    8/15/2024Price change$2,250-4.3%$1/sqft
    Source: Stellar MLS #T3541850 Report a problem
    7/18/2024Listed for rent$2,350$1/sqft
    Source: Stellar MLS #T3541850 Report a problem
    6/26/2024Sold$380,000-2.5%$230/sqft
    Source: Stellar MLS #T3520051 Report a problem
    5/30/2024Pending sale$389,900$236/sqft
    Source: Stellar MLS #T3520051 Report a problem
    5/15/2024Price change$389,9000%$236/sqft
    Source: Stellar MLS #T3520051 Report a problem
    5/9/2024Price change$390,000-1.3%$237/sqft
    Source: Stellar MLS #T3520051 Report a problem
    5/6/2024Listed for sale$395,000+163.3%$240/sqft
    Source: Stellar MLS #T3520051 Report a problem
    4/29/2013Sold$150,000+15.5%$91/sqft
    Source: Public Record Report a problem
    7/28/2003Sold$129,900$79/sqft
    Source: Public Record Report a problem

    Public tax history

    YearProperty taxesTax assessment
    2024$1,851 +4.4%$137,980
    2023$1,773 +12.1%$137,980 +3%
    2022$1,582 +2.6%$133,970 +6.1%
    2021$1,542 +2%$126,290 +1.4%
    2020$1,511 +2.4%$124,550 +2.3%
    2019$1,477 $121,750 +1.9%
    2018$1,477 +2.4%$119,485
    2017$1,442 +0.8%$119,485 +4.2%
    2016$1,430 +3%$114,620 +0.7%
    2015$1,388 +3.2%$113,823 -2.3%
    2014$1,346 $116,463 +18%
    2013-- $98,690 -1.1%
    2012-- $99,796 -8.1%
    2011-- $108,581 -2.8%
    2010-- $111,661 -13.8%
    2009-- $129,495 -24%
    2008-- $170,400 -10.7%
    2007-- $190,842 +3.3%
    2006-- $184,742 +37.5%
    2005-- $134,343 +30%
    2004-- $103,310 +0.7%
    2003-- $102,598 +3%
    2002-- $99,643 +11.5%
    2000-- $89,337 +5.1%
    1999-- $85,002
    Find assessor info on the county website

    Neighborhood: Carpenters Run

    Nearby schools

    GreatSchools rating
    Schools provided by the listing agent
    • Elementary: Denham Oaks Elementary-PO
    • Middle: Cypress Creek Middle School
    • High: Cypress Creek High-PO

    Source: Stellar MLS. This data may not be complete. We recommend contacting the local school district to confirm school assignments for this home.

    Get a cash offer in 3 minutes
    Find out how much your home could sell for in as little as 3 minutes with a no-obligation cash offer.
    Estimated market value
    $366,400
    Get a cash offer in 3 minutes
    Find out how much your home could sell for in as little as 3 minutes with a no-obligation cash offer.
    Estimated market value
    $366,400