This light and bright second level ranch townhome in highly desirable, rarely available Fairfax Commons Silvercrest is now ready for new owners! Located in a well-kept community on a tree lined street, this home showcases a welcoming foyer opening to the expansive dining room / living room combination, perfect for entertaining, highlighted by cathedral ceilings, a cozy gas log fireplace, and an abundance of windows and sliding doors to the charming balcony overlooking the private common area. The kitchen is spacious enough for an eat-in area, and features a pass through to the dining room. The primary bedroom with walk-in closet and en-suite bathroom is a comfortable space to retreat at the end of the day. Two additional bedrooms, a laundry/utility room, and a secondary bathroom with newly installed modern wall tile complete the living space. Roof was replaced approximately 6 years ago. The proximity to parks, walking paths, restaurants, shopping and convenient commuting options make this property a great place to call home!
Closed
$320,000
1631 Columbia Cir Unit 2, Bartlett, IL 60103
3beds
1,458sqft
Townhouse, Condominium, Single Family Residence
Built in 1994
-- sqft lot
$331,700 Zestimate®
$219/sqft
$2,613 Estimated rent
Home value
$331,700
$302,000 - $362,000
$2,613/mo
Zestimate® history
Owner options
List your home for rent
$2,613/mo
Rent Zestimate®
Find your next renter with Zillow Rental Manager. Plus, with online applications, you can quickly screen prospective tenants – for free.
$2,613/mo
Rent Zestimate®
Refinance and save
$2,604/mo
Est. payment
Refinancing to a lower rate could help reduce your monthly payments and save thousands over the life of the loan.
$2,604/mo
Est. payment
Explore your selling options
Work with a Zillow partner agent
Leverage their expertise and Zillow's premium Showcase listings to get your home seen by more buyers.
Get startedList with your own agent
Get your home in front of millions of buyers by listing it on Zillow.
Learn how to do itSell it yourself
Take full control of how buyers see your home on Zillow by listing For Sale by Owner (FSBO).
List your homeWhat's special
Cozy gas log fireplaceModern wall tileTree lined streetCharming balconyAdditional bedroomsEn-suite bathroomExpansive dining room
Zillow last checked:
Listing updated:
Listed by:
Tammy Hufford 815-540-7671,
HomeSmart Connect LLC
Bought with:
Aleksandr Katsman, ABR,SFR,SRS
Barr Agency, Inc
Source: MRED as distributed by MLS GRID,MLS#: 12435359
Facts & features
Interior
Bedrooms & bathrooms
- Bedrooms: 3
- Bathrooms: 2
- Full bathrooms: 2
Rooms
- Room types: Foyer, Walk In Closet
Primary bedroom
- Features: Flooring (Carpet), Window Treatments (Blinds), Bathroom (Full)
- Level: Second
- Area: 187 Square Feet
- Dimensions: 17X11
Bedroom 2
- Features: Flooring (Carpet), Window Treatments (Blinds)
- Level: Second
- Area: 121 Square Feet
- Dimensions: 11X11
Bedroom 3
- Features: Flooring (Carpet), Window Treatments (Blinds)
- Level: Second
- Area: 130 Square Feet
- Dimensions: 10X13
Dining room
- Features: Flooring (Carpet)
- Level: Second
- Area: 192 Square Feet
- Dimensions: 12X16
Foyer
- Features: Flooring (Vinyl)
- Level: Main
- Area: 36 Square Feet
- Dimensions: 9X4
Kitchen
- Features: Kitchen (Eating Area-Table Space, Pantry-Closet), Flooring (Vinyl)
- Level: Second
- Area: 144 Square Feet
- Dimensions: 12X12
Laundry
- Features: Flooring (Vinyl)
- Level: Second
- Area: 84 Square Feet
- Dimensions: 12X7
Living room
- Features: Flooring (Carpet)
- Level: Second
- Area: 224 Square Feet
- Dimensions: 14X16
Walk in closet
- Features: Flooring (Carpet)
- Level: Second
- Area: 36 Square Feet
- Dimensions: 6X6
Heating
- Natural Gas, Forced Air
Cooling
- Central Air
Appliances
- Included: Range, Dishwasher, Refrigerator, Washer
Features
- Cathedral Ceiling(s), Walk-In Closet(s)
- Basement: None
- Number of fireplaces: 1
- Fireplace features: Gas Log, Gas Starter, Living Room
Interior area
- Total structure area: 0
- Total interior livable area: 1,458 sqft
Property
Parking
- Total spaces: 2
- Parking features: Asphalt, Garage Door Opener, On Site, Attached, Garage
- Attached garage spaces: 2
- Has uncovered spaces: Yes
Accessibility
- Accessibility features: No Disability Access
Features
- Exterior features: Balcony
Details
- Parcel number: 0113126046
- Special conditions: None
- Other equipment: Ceiling Fan(s)
Construction
Type & style
- Home type: Townhouse
- Property subtype: Townhouse, Condominium, Single Family Residence
Materials
- Vinyl Siding, Brick
Condition
- New construction: No
- Year built: 1994
Utilities & green energy
- Sewer: Public Sewer
- Water: Public
Community & HOA
HOA
- Has HOA: Yes
- Services included: Insurance, Exterior Maintenance, Lawn Care, Scavenger, Snow Removal
- HOA fee: $326 monthly
Location
- Region: Bartlett
Financial & listing details
- Price per square foot: $219/sqft
- Annual tax amount: $6,194
- Date on market: 8/1/2025
- Listing terms: Conventional
- Ownership: Condo
Price history
| Date | Event | Price |
|---|---|---|
| 9/5/2025 | Sold | $320,000-3.9%$219/sqft |
Source:  MRED as distributed by MLS GRID #12435359 Report a problem MRED as distributed by MLS GRID #12435359 Report a problem | ||
| 8/8/2025 | Contingent | $332,900$228/sqft |
Source: MRED as distributed by MLS GRID #12435359 Report a problem | ||
| 8/1/2025 | Listed for sale | $332,900+129.6%$228/sqft |
Source: MRED as distributed by MLS GRID #12435359 Report a problem | ||
| 5/13/2013 | Sold | $145,000$99/sqft |
Source: MRED as distributed by MLS GRID #08286791 Report a problem | ||
Public tax history
Tax history is unavailable.
Neighborhood: Silvercrest
Nearby homes
- $326,500-- bd-- ba1.4k sqft1602 Columbia Cir UNIT 1, Bartlett, IL 60103Off Market
- $337,300-- bd-- ba1.5k sqft1602 Columbia Cir, Bartlett, IL 60103Off Market
- $303,100-- bd-- ba1.2k sqft1611 Camberley Ct UNIT 1, Bartlett, IL 60103Off Market
- $317,5003 bd2 ba1.4k sqft1611 Camberley Ct UNIT 2, Bartlett, IL 60103Off Market
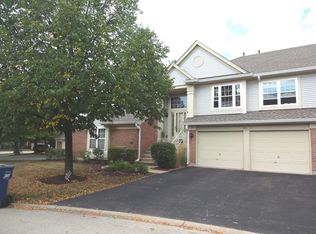
- $317,300-- bd-- ba1.2k sqft1611 Camberley Ct, Bartlett, IL 60103Off Market
- $325,0003 bd2 ba1.4k sqft1611 Camberley Ct UNIT 3, Bartlett, IL 60103Sold
- $334,600-- bd-- ba1.4k sqft1615 Camberley Ct UNIT 1, Bartlett, IL 60103Off Market
- $320,800-- bd-- ba1.5k sqft1615 Camberley Ct, Bartlett, IL 60103Off Market
- $324,6002 bd2 ba1.2k sqft1615 Camberley Ct UNIT 4, Bartlett, IL 60103Off Market
Nearby schools
GreatSchools rating
- 8/10Prairieview Elementary SchoolGrades: K-6Distance: 0.4 mi
- 7/10Eastview Middle SchoolGrades: 7-8Distance: 3.4 mi
- 6/10Bartlett High SchoolGrades: 9-12Distance: 1.4 mi
Schools provided by the listing agent
- Elementary: Prairieview Elementary School
- Middle: East View Middle School
- High: Bartlett High School
- District: 46
Source: MRED as distributed by MLS GRID. This data may not be complete. We recommend contacting the local school district to confirm school assignments for this home.
Get a cash offer in 3 minutes
Find out how much your home could sell for in as little as 3 minutes with a no-obligation cash offer.
Estimated market value
$331,700
Get a cash offer in 3 minutes
Find out how much your home could sell for in as little as 3 minutes with a no-obligation cash offer.
Estimated market value
$331,700
- Illinois
- DuPage County
- Bartlett
- 60103
- Silvercrest
- 1631 Columbia Cir Unit 2
Nearby cities
Nearby neighborhoods
Nearby zip codes
Other Bartlett Topics
