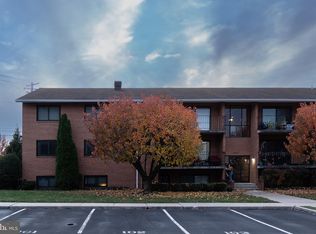
Welcome to affordable single-level and low-maintenance living in this 2 bedroom 1.5 bath brick condo just minutes from restaurants, shopping, Meritus Medical Center, Hagerstown Community College, and I-70 and I-81 commuter routes! Enjoy entertaining in the spacious open-concept living and dining area with beautiful Pergo flooring. Sunlight streams in oversized sliding glass doors leading to your private balcony with outdoor seating. Your galley kitchen provides ample counter and food prep space in addition to the built-in eating and serving area. Access the two bedrooms and full bathroom featuring double sinks and shower-tub via the hallway. The spacious primary bedroom has a large walk-in closet and a private attached half bathroom. Storage is not an issue with multiple hallway closets in addition to the second bedroom's double closets. Your monthly condo fee covers water, sewer, trash, heat, gas, lawn maintenance, secured entry, snow removal, common area maintenance, assigned parking, and an additional lower level storage space. Laundry facilities are available onsite. Recent updates include freshly painted bedrooms, Pergo flooring throughout unit, outlets/covers. Measurements are approximate; buyers and their agent to confirm all condo policies & dues, schools, taxes, etc.
For sale
$165,000
1631 Edgewood Pl APT 204, Hagerstown, MD 21740
2beds
1,084sqft
Condominium
Built in 1982
-- sqft lot
$-- Zestimate®
$152/sqft
$237/mo HOA
What's special
Large walk-in closetBeautiful pergo flooringMultiple hallway closetsOversized sliding glass doorsSpacious primary bedroomPrivate attached half bathroom
- 2 days
- 107
- 7
Zillow last checked:
Listing updated:
Listed by:
Jennifer Malcolm 301-331-8252,
EXP Realty, LLC 8888607369
Source: Bright MLS,MLS#: MDWA2039794
Facts & features
Interior
Bedrooms & bathrooms
- Bedrooms: 2
- Bathrooms: 2
- Full bathrooms: 1
- 1/2 bathrooms: 1
- Main level bathrooms: 2
- Main level bedrooms: 2
Rooms
- Room types: Living Room, Dining Room, Primary Bedroom, Bedroom 2, Kitchen, Bathroom 1
Primary bedroom
- Features: Attached Bathroom, Flooring - Engineered Wood, Walk-In Closet(s)
- Level: Main
- Area: 216 Square Feet
- Dimensions: 12 X 18
Bedroom 2
- Features: Flooring - Engineered Wood
- Level: Main
- Area: 121 Square Feet
- Dimensions: 11 X 11
Bathroom 1
- Features: Bathroom - Tub Shower, Double Sink
- Level: Main
- Area: 45 Square Feet
- Dimensions: 9 X 5
Dining room
- Features: Balcony Access, Flooring - Engineered Wood
- Level: Main
- Area: 108 Square Feet
- Dimensions: 9 X 12
Kitchen
- Features: Flooring - Engineered Wood
- Level: Main
- Area: 96 Square Feet
- Dimensions: 12 X 8
Living room
- Features: Balcony Access, Ceiling Fan(s), Flooring - Engineered Wood
- Level: Main
- Area: 280 Square Feet
- Dimensions: 14 X 20
Heating
- Forced Air, Natural Gas
Cooling
- Central Air, Electric
Appliances
- Included: Gas Water Heater
- Laundry: Common Area, In Basement
Features
- Has basement: No
- Has fireplace: No
Interior area
- Total structure area: 1,084
- Total interior livable area: 1,084 sqft
- Finished area above ground: 1,084
Property
Parking
- Parking features: Assigned, Parking Lot
- Details: Assigned Parking
Accessibility
- Accessibility features: None
Features
- Levels: One
- Stories: 1
- Exterior features: Sidewalks, Storage
- Pool features: None
Details
- Additional structures: Above Grade
- Parcel number: 2217017535
- Zoning: U
- Zoning description: Residential Condominium
- Special conditions: Standard
- Other equipment: Intercom
Construction
Type & style
- Home type: Condo
- Property subtype: Condominium
- Attached to another structure: Yes
Materials
- Brick
Condition
- New construction: No
- Year built: 1982
Utilities & green energy
- Sewer: Public Sewer
- Water: Public
Community & HOA
Community
- Security: Main Entrance Lock
- Condo and coop fee: $237 monthly
- Subdivision: Edgewood Condomminiums
HOA
- Has HOA: No
- Amenities included: Common Grounds, Storage, Reserved/Assigned Parking
- Services included: Common Area Maintenance, Maintenance Structure, Gas, Heat, Maintenance Grounds, Reserve Funds, Snow Removal, Sewer, Trash, Water, Security, Lawn Care Side, Lawn Care Rear, Lawn Care Front
- HOA name: Edgewood Place Condominium Association
Location
- Region: Hagerstown
Financial & listing details
- Price per square foot: $152/sqft
- Tax assessed value: $95,000
- Annual tax amount: $1,479
- Date on market: 9/5/2026
- Listing agreement: Exclusive Right To Sell
- Ownership: Condominium
Estimated market value
Not available
Estimated sales range
Not available
Not available
Price history
| Date | Event | Price |
|---|---|---|
| 9/5/2026 | Listed for sale | $165,000+126%$152/sqft |
Source:  Bright MLS #MDWA2039794 Report a problem Bright MLS #MDWA2039794 Report a problem | ||
| 8/30/1994 | Sold | $73,000$67/sqft |
Source: Public Record Report a problem | ||
Public tax history
| Year | Property taxes | Tax assessment |
|---|---|---|
| 2025 | $642 -52.2% | $75,000 +7.1% |
| 2024 | $1,342 +7.7% | $70,000 +7.7% |
| 2023 | $1,246 +8.3% | $65,000 +8.3% |
| 2022 | $1,150 -1% | $60,000 |
| 2021 | $1,162 | $60,000 |
| 2020 | $1,162 | $60,000 |
| 2019 | $1,162 | $60,000 |
| 2018 | $1,162 +59.8% | $60,000 |
| 2017 | $727 -0.4% | $60,000 |
| 2016 | $730 | $60,000 |
| 2015 | $730 | $60,000 |
| 2014 | $730 | $60,000 -13% |
| 2013 | -- | $69,000 |
| 2012 | -- | $69,000 |
| 2011 | -- | $69,000 -42.5% |
| 2010 | -- | $120,000 +17.3% |
| 2009 | -- | $102,332 +20.9% |
| 2008 | -- | $84,666 +26.4% |
| 2007 | -- | $67,000 +1.3% |
| 2006 | -- | $66,166 +1.3% |
| 2005 | -- | $65,333 +1.3% |
| 2004 | -- | $64,500 |
| 2003 | -- | $64,500 |
| 2002 | -- | $64,500 -3.7% |
| 2001 | -- | $67,000 |
Find assessor info on the county website
Monthly payment
Est. payment
Payment breakdown
Explore the cost of this home by adjusting the details. Changes won't be saved.Climate risks
Neighborhood: 21740
Nearby schools
Schools provided by the listing agent
- District: Washington County Public Schools
Source: Bright MLS. This data may not be complete. We recommend contacting the local school district to confirm school assignments for this home.


Similar homes
- $169,0003 bd1 ba1.1k sqft11319 Marbern Rd, Hagerstown, MD 21740Auction
 MLS ID #MDWA2039698, Kaleb Hurley, Hurley Real Estate & Auctions. Bright MLS
 - $219,5003 bd2 ba1.2k sqft2007 Starlight Ln Unit 2C, Hagerstown, MD 21740For Sale
 MLS ID #MDWA2039788, Scott Mogar, RE/MAX Advantage Realty. Bright MLS
 - $150,0003 bd1 ba1k sqft132 High St, Hagerstown, MD 21740For Sale
 MLS ID #MDWA2039922, Roberto Gonzalez, RG Realty, Inc.. Bright MLS
 - $198,0002 bd2 ba1k sqftPotomac Ridge Condos, Hagerstown, MD 21740For Sale
 MLS ID #MDWA2039260, Patti Perez, Samson Properties. Bright MLS
 - $208,5002 bd2 ba1k sqftPotomac Ridge Condominiums, Hagerstown, MD 21740For SaleMLS ID #MDWA2038392, Julie Fritsch, Mackintosh, Inc.. Bright MLS
- $169,0003 bd2 ba1.2k sqft204 N Cannon Ave, Hagerstown, MD 21740For SaleMLS ID #MDWA2039084, Fatima Bhutta, Taylor Properties. Bright MLS
- $169,0003 bd2 ba1.2k sqft206 N Cannon Ave, Hagerstown, MD 21740For SaleMLS ID #MDWA2039086, Fatima Bhutta, Taylor Properties. Bright MLS
- $174,9003 bd1 ba1.1k sqft354 N Cannon Ave, Hagerstown, MD 21740For SaleMLS ID #MDWA2039146, Ron Wolfe, Charis Realty Group. Bright MLS
- $179,0003 bd2 ba912 sqft19 Garlinger Ave, Hagerstown, MD 21740For SaleMLS ID #MDWA2039076, Joshua Woods, Berkshire Hathaway HomeServices Homesale Realty. Bright MLS
- $164,9003 bd1 ba1.1k sqft445 N Mulberry St, Hagerstown, MD 21740For SaleMLS ID #MDWA2038716, Roger Fairbourn, Roger Fairbourn Real Estate. Bright MLS
- $209,9003 bd2 ba1k sqft1524 Violet Dr, Hagerstown, MD 21740For SaleMLS ID #MDWA2038390, Jerry Smelgus, Accurate Management & Sales LLC. Bright MLS
- $155,0003 bd2 ba1.2k sqft20 S Locust St, Hagerstown, MD 21740For SaleMLS ID #MDWA2034760, Heather R Nahr, RE/MAX Plus. Bright MLS
- $170,0003 bd1 ba1.1k sqft418 Freemont St, Hagerstown, MD 21740For SaleMLS ID #MDWA2038600, Yahaira Diaz, EXP Realty, LLC. Bright MLS
- $175,0003 bd1 ba1.4k sqft529 Salem Ave, Hagerstown, MD 21740For SaleMLS ID #MDWA2039190, Yahaira Diaz, EXP Realty, LLC. Bright MLS
- $224,9003 bd1 ba1.3k sqft103 Elizabeth St, Hagerstown, MD 21740For SaleMLS ID #MDWA2039946, Luy Doan, Roberts Realty Group, LLC. Bright MLS
- $214,9002 bd1 ba900 sqft22 Emmert Rd, Hagerstown, MD 21740For SaleMLS ID #MDWA2038868, Kyley St. Hill, Samson Properties. Bright MLS
- $179,9953 bd2 ba1.1k sqft212 N Mulberry St, Hagerstown, MD 21740For SaleMLS ID #MDWA2034322, Megan Pantalena, Keller Williams Realty Advantage. Bright MLS
- $219,9003 bd2 ba1.2k sqftPotomac Ridge Condos, Hagerstown, MD 21740For SaleMLS ID #MDWA2037964, Jeanine McVicker, AEK Real Estate, LLC. Bright MLS
- $159,9903 bd1 ba1.1k sqft115 Winter St, Hagerstown, MD 21740For SaleMLS ID #MDWA2038882, Ferhana Desai, Realty Advantage of Maryland LLC. Bright MLS
- $165,0002 bd1 ba720 sqft11861 Wolfsville Rd, Smithsburg, MD 21783For SaleMLS ID #MDWA2039174, Shirley Bayer, RE/MAX Results. Bright MLS
