Skip main navigation
Sold for $2,960,000
Street View
  • $2,960,000

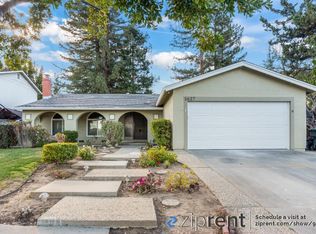
    1631 Finch Way, Sunnyvale, CA 94087

    4beds
    2,134sqft
    Single Family Residence, Residential
    Built in 1968
    6,264 Square Feet Lot
    $3,145,100 Zestimate®
    $1,387/sqft
    $6,531 Estimated rent

    Home value

    $3,145,100

    $2.96M - $3.37M

    $6,531/mo

    Zestimate® history
    Loading
    Loading...

    Owner options

    List your home for rent

    $6,531/mo

    Rent Zestimate®

    Find your next renter with Zillow Rental Manager. Plus, with online applications, you can quickly screen prospective tenants – for free.

    Learn more

    $6,531/mo

    Rent Zestimate®

    Refinance and save

    $18,612/mo

    Est. payment

    Refinancing to a lower rate could help reduce your monthly payments and save thousands over the life of the loan.

    See today's rates

    $18,612/mo

    Est. payment

    Explore your selling options

    Work with a Zillow partner agent

    Leverage their expertise and Zillow's premium Showcase listings to get your home seen by more buyers.

    Get started

    List with your own agent

    Get your home in front of millions of buyers by listing it on Zillow.

    Learn how to do it

    Sell it yourself

    Take full control of how buyers see your home on Zillow by listing For Sale by Owner (FSBO).

    List your home

    What's special

    Private backyardMature landscapingPlenty of roomWarm tonesUpdated spaWide tree lined streetsMassive primary bedroom
    Comfortable, warm, nostalgic. These tropes echo among the warm tones, stylish woodgrain cabinetry, and quintessential floorpan. Ideal for hosting holidays or BBQ's, the ground floor includes living room off the kitchen, half bath, formal dining room, and separate family room that opens up to the lush and private backyard for indoor-outdoor living. Bountiful features and mature landscaping allow for many options including hot tub with elevated deck & gazebo, soothing water feature, large covered patio, and fragrant fruit trees all set with central lawn. Enjoy central heating/ AC, dual pane windows, and plantation shutters throughout. Inside the kitchen indulge your culinary adventures with updated cabinets that match the bar and bathroom vanities, step in pantry, and stainless steel appliances. Upstairs you have 4 bedrooms and plenty of room for everyone with two updated spa like bathrooms featuring matching tile, step in shower, and extra deep soaking tub. Choose to skip the commute as one room is outfitted with custom cabinetry fit for an executive office. The Birdland neighborhood is known for its wide tree lined streets and meandering sidewalks, large centrally located parks, and incredible accessibility to commuter routes, tech hubs, and well known schools and amenities.

    Zillow last checked:

    Listing updated:

    Listed by:

    Peter Eubank 02015065 831-471-7330,

    Room Real Estate 831-234-6683

    Bought with:

    Jun Chung, 01781903

    Compass

    Source: MLSListings Inc,MLS#: ML81962740MLS Logo

    Facts & features

    Interior

    Bedrooms & bathrooms
    • Bedrooms: 4
    • Bathrooms: 3
    • Full bathrooms: 2
    • 1/2 bathrooms: 1
    Bathroom
    • Features: ShoweroverTub1, StallShower, Tub
    Dining room
    • Features: DiningAreainLivingRoom
    Family room
    • Features: SeparateFamilyRoom
    Kitchen
    • Features: _220VoltOutlet
    Heating
    • Forced Air, Gas
    Cooling
    • Ceiling Fan(s)
    Appliances
    • Included: Dishwasher, Disposal, Built In Oven, Self Cleaning Oven
    • Laundry: In Garage
    Features
    • Flooring: Carpet, Hardwood, Tile, Vinyl Linoleum
    • Fireplace features: Family Room, Wood Burning
    Interior area
    • Total structure area: 2,134
    • Total interior livable area: 2,134 sqft

    Property

    Parking
    • Total spaces: 2
    • Parking features: Attached, Garage Door Opener
    • Attached garage spaces: 2
    Features
    • Stories: 2
    • Patio & porch: Deck
    • Exterior features: Fenced
    Lot
    • Size: 6,264 sqft
    Details
    • Parcel number: 30945009
    • Zoning: R0
    • Special conditions: Standard

    Construction

    Type & style
    • Home type: SingleFamily
    • Property subtype: Single Family Residence, Residential
    Materials
    • Foundation: Concrete Perimeter
    • Roof: Composition
    Condition
    • New construction: No
    • Year built: 1968

    Utilities & green energy

    • Gas: NaturalGas, PublicUtilities
    • Sewer: Public Sewer
    • Water: Public
    • Utilities for property: Natural Gas Available, Public Utilities, Water Public

    Community & neighborhood

    Location
    • Region: Sunnyvale

    Other

    Other facts
    • Listing agreement: ExclusiveRightToSell
    • Listing terms: CashorConventionalLoan

    Price history

    DateEventPrice
    6/3/2024Sold$2,960,000+9.8%$1,387/sqft
    Source: MLSListings Inc #ML81962740 Report a problem
    5/13/2024Pending sale$2,697,000$1,264/sqft
    Source: MLSListings Inc #ML81962740 Report a problem
    5/3/2024Contingent$2,697,000$1,264/sqft
    Source: MLSListings Inc #ML81962740 Report a problem
    4/24/2024Listed for sale$2,697,000+245.8%$1,264/sqft
    Source: MLSListings Inc #ML81962740 Report a problem
    11/10/2003Sold$780,000$366/sqft
    Source: Public Record Report a problem

    Public tax history

    YearProperty taxesTax assessment
    2025$56,768 +348.6%$3,019,200 +177.7%
    2024$12,655 +0.8%$1,087,236 +2%
    2023$12,560 +0.1%$1,065,919 +2%
    2022$12,548 +0.9%$1,045,019 +2%
    2021$12,431 +1.1%$1,024,530 +1%
    2020$12,290 $1,014,026 +2%
    2019$12,290 +4.6%$994,144 +2%
    2018$11,744 $974,652 +2%
    2017$11,744 +0.5%$955,542 +2%
    2016$11,688 +3.8%$936,807 +1.5%
    2015$11,263 +2.5%$922,736 +2%
    2014$10,987 $904,662 +0.5%
    2013-- $900,574 +2%
    2012-- $882,917 +2%
    2011-- $865,606 +0.8%
    2010-- $859,137 -0.2%
    2009-- $861,179 +2%
    2008-- $844,294 +2%
    2007-- $827,740 +2%
    2006-- $811,511 +2%
    2005-- $795,600 +2%
    2004-- $780,000 +894.2%
    2003-- $78,457 +2%
    2002-- $76,920 +2%
    2001-- $75,412

    Find assessor info on the county website

    Neighborhood: Ortega

    Nearby schools

    GreatSchools rating
    Schools provided by the listing agent
    • Elementary: LouisVStocklmeirElementary
    • Middle: CupertinoMiddle
    • High: FremontHigh
    • District: CupertinoUnion

    Source: MLSListings Inc. This data may not be complete. We recommend contacting the local school district to confirm school assignments for this home.

    Get a cash offer in 3 minutes
    Find out how much your home could sell for in as little as 3 minutes with a no-obligation cash offer.
    Estimated market value
    $3,145,100
    Get a cash offer in 3 minutes
    Find out how much your home could sell for in as little as 3 minutes with a no-obligation cash offer.
    Estimated market value
    $3,145,100