Nestled in the charming town of Little River, this stunning semi-detached townhome is in pristine, move-in-ready condition. Featuring 3 bedrooms, 2 bathrooms, and a 2-car garage, this home offers the perfect blend of modern convenience and comfort. The open-concept living, dining, and kitchen areas are designed for both entertaining and everyday living. The chef-friendly kitchen boasts updated stainless steel appliances, a gas range, a newly added tile backsplash, and a breakfast counter—perfect for preparing and enjoying meals with ease. Relax on the screened-in porch with an extended slab, offering the option to enhance your outdoor living space, all while enjoying peaceful views of the pond just beyond the backyard—an ideal setting for morning coffee or evening unwinding. Inside, the spacious living area welcomes you with vaulted ceilings and an abundance of natural light. The split-bedroom layout offers privacy, with a master suite featuring cathedral ceilings, a large walk-in closet, and a luxurious en-suite bath with a step-in shower. A second full bath serves the guest bedrooms, and all bathrooms are finished with elegant tile floors. Additional features include laminate flooring in the main living areas, custom plantation shutters, ceiling fans, and ample storage throughout. The large laundry room includes a washer and dryer, adding to the home’s everyday convenience. The HOA maintains the exterior and grounds, ensuring a worry-free living experience. Heather Glen residents enjoy access to a clubhouse with sweeping views, a fireplace, a pool, a fitness center, garden, dog park, and more—perfect for relaxing or entertaining. This townhome offers everything you need for comfortable living in a vibrant community. Schedule a tour today and see all this home has to offer!
Sold for $330,000
Zillow last checked:
Listing updated:
Bought with:
Alysia B Stern, 130837
INNOVATE Real Estate
Source: CCAR,MLS#: 2512867 Originating MLS: Coastal Carolinas Association of Realtors
Originating MLS: Coastal Carolinas Association of RealtorsPrice history
| Date | Event | Price |
|---|---|---|
| 9/2/2025 | Sold | $330,000-2.7%$232/sqft |
Source:  CCAR #2512867 Report a problem CCAR #2512867 Report a problem | ||
| 7/24/2025 | Contingent | $339,000$238/sqft |
Source: CCAR #2512867 Report a problem | ||
| 5/22/2025 | Listed for sale | $339,000+4.3%$238/sqft |
Source: CCAR #2512867 Report a problem | ||
| 9/26/2022 | Sold | $324,900$228/sqft |
Source:  Hive MLS #100343136 Report a problem Hive MLS #100343136 Report a problem | ||
| 8/15/2022 | Pending sale | $324,900$228/sqft |
Source: Hive MLS #100343136 Report a problem | ||
| 8/8/2022 | Listed for sale | $324,900+22.7%$228/sqft |
Source: Hive MLS #100343136 Report a problem | ||
| 4/27/2021 | Listing removed | -- |
Source:  DR Horton Report a problem DR Horton Report a problem | ||
| 3/23/2021 | Pending sale | $264,900$186/sqft |
Source: DR Horton #2025169 Report a problem | ||
| 3/9/2021 | Price change | $264,900+0.4%$186/sqft |
Source: DR Horton #2025169 Report a problem | ||
| 1/16/2021 | Price change | $263,900+3.9%$185/sqft |
Source: D.R. Horton - Myrtle Beach #2025169 Report a problem | ||
| 12/2/2020 | Listed for sale | $253,900$178/sqft |
Source: D.R. Horton - Myrtle Beach Report a problem | ||
Nearby homes
- $312,6003 bd2 ba1.3k sqft1631 Hepburn Dr LOT 288, Tuscan A Little River, SC 29566Off Market
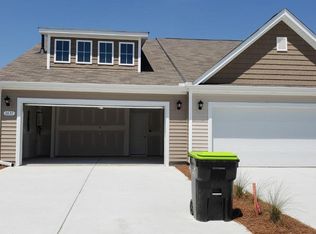
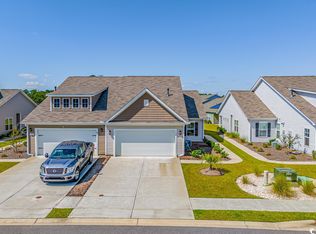
- $310,0003 bd2 ba1.4k sqft1635 Hepburn Dr, Little River, SC 29566Sold
- $311,6003 bd2 ba1.3k sqft1635 Hepburn Dr LOT 289, Tuscan B Little River, SC 29566Off Market

- $310,1003 bd2 ba1.3k sqft1639 Hepburn Dr LOT 290, Tuscan A Little River, SC 29566Off Market

Sell for more on Zillow
Get a Zillow Showcase℠ listing at no additional cost and you could sell for .
$326,400
2% more
+$6,528
With Zillow Showcase(estimated)
$332,928
