Offer deadline Sunday, 3/23/25 at 9pm. Come check out this beautifully maintained family home in the highly sought-after Kingston Chase community. This home offers the perfect blend of comfort and style. As you enter, you will be greeted by two levels of living space, over 2400 sqft, an open floor plan, and an abundance of natural light. The main level seamlessly connects the living room, dining room, and updated kitchen, creating a perfect space for both daily living and entertaining. The living and dining rooms feature elegant hardwood floors, while the kitchen offers ceramic tile flooring, granite countertops, stainless steel appliances, a breakfast bar, and ample space for a breakfast table. Bay windows in both the kitchen and primary bedroom provide stunning views of the large backyard and flood the rooms with natural light. The lower level boasts a spacious family room, complemented by a full bath for added convenience. It also offers walk-out access to the backyard, a true entertainer’s dream. The outdoor space includes two stunning Trex decks—one off the kitchen on the upper level, with stairs leading down to the lower deck adjacent to the family room—and a gravel patio ideal for a fire pit or outdoor movie nights. This setup provides the perfect environment for hosting gatherings, birthday celebrations, or simply unwinding outdoors. Recent updates to the home include a full HVAC replacement in 2015, a new roof in 2018 (with a lifetime warranty), a new washer, dryer, microwave, dishwasher, and refrigerator in 2022, a new range/oven in 2024, a new water heater in 2024, and updated bathrooms, new carpets in the bedrooms, and fresh paint throughout in 2025. Kingston Chase residents enjoy excellent amenities included in the low annual HOA dues, such as a community pool, tennis and pickleball courts, and a clubhouse, all just half a block away. The community also offers basketball courts and three playgrounds at nearby Clearview Elementary. Additionally, Kingston Chase hosts a variety of social events for all ages, including Oktoberfest, a Halloween Parade and Magic Show, the Santa Drive-Thru, the Fourth of July Parade and BBQ, and Teen and Adult Pool Parties. Conveniently located near Route 7/Leesburg Pike, the Fairfax County Parkway, and the metro’s Silver Line, this home is just minutes from Herndon Centennial Golf Course, Downtown Herndon and Reston Town Center.
Sold for $758,750
$758,750
1631 Hiddenbrook Dr, Herndon, VA 20170
3beds
2,421sqft
Single Family Residence
Built in 1986
0.26 Acres Lot
$774,100 Zestimate®
$313/sqft
$3,715 Estimated rent
Home value
$774,100
$720,000 - $828,000
$3,715/mo
Zestimate® history
Owner options
List your home for rent
$3,715/mo
Rent Zestimate®
Find your next renter with Zillow Rental Manager. Plus, with online applications, you can quickly screen prospective tenants – for free.
$3,715/mo
Rent Zestimate®
Refinance and save
$5,103/mo
Est. payment
Refinancing to a lower rate could help reduce your monthly payments and save thousands over the life of the loan.
$5,103/mo
Est. payment
Explore your selling options
Work with a Zillow partner agent
Leverage their expertise and Zillow's premium Showcase listings to get your home seen by more buyers.
Get startedList with your own agent
Get your home in front of millions of buyers by listing it on Zillow.
Learn how to do itSell it yourself
Take full control of how buyers see your home on Zillow by listing For Sale by Owner (FSBO).
List your homeWhat's special
Open floor planAbundance of natural lightGravel patioGranite countertopsUpdated bathroomsBreakfast barSpacious family room
Zillow last checked:
Listing updated:
Listed by:
Donald Winland 703-328-5956,
LPT Realty, LLC,
Co-Listing Agent: Brandy L Winland 703-328-5518,
LPT Realty, LLC
Bought with:
Alina Bakhtamian, 0225226128
Weichert Company of Virginia
Source: Bright MLS,MLS#: VAFX2225792
Facts & features
Interior
Bedrooms & bathrooms
- Bedrooms: 3
- Bathrooms: 3
- Full bathrooms: 3
- Main level bathrooms: 2
- Main level bedrooms: 3
Rooms
- Room types: Living Room, Dining Room, Primary Bedroom, Bedroom 2, Bedroom 3, Kitchen, Foyer, Breakfast Room, Recreation Room, Bathroom 2, Bathroom 3, Primary Bathroom
Primary bedroom
- Features: Ceiling Fan(s), Flooring - Carpet
- Level: Main
- Area: 225 Square Feet
- Dimensions: 15 x 15
Bedroom 2
- Features: Ceiling Fan(s), Flooring - Carpet
- Level: Main
- Area: 90 Square Feet
- Dimensions: 10 x 9
Bedroom 3
- Features: Ceiling Fan(s), Flooring - Carpet
- Level: Main
- Area: 126 Square Feet
- Dimensions: 14 x 9
Primary bathroom
- Features: Flooring - Ceramic Tile
- Level: Main
- Area: 40 Square Feet
- Dimensions: 8 x 5
Bathroom 2
- Features: Flooring - Ceramic Tile
- Level: Main
- Area: 40 Square Feet
- Dimensions: 8 x 5
Bathroom 3
- Features: Flooring - Ceramic Tile
- Level: Lower
- Area: 40 Square Feet
- Dimensions: 8 x 5
Breakfast room
- Features: Flooring - Ceramic Tile
- Level: Main
- Area: 88 Square Feet
- Dimensions: 11 x 8
Dining room
- Features: Flooring - HardWood
- Level: Main
- Area: 170 Square Feet
- Dimensions: 10 x 17
Foyer
- Features: Flooring - Ceramic Tile
- Level: Main
- Area: 35 Square Feet
- Dimensions: 7 x 5
Kitchen
- Features: Flooring - Ceramic Tile, Countertop(s) - Solid Surface
- Level: Main
- Area: 110 Square Feet
- Dimensions: 10 x 11
Living room
- Features: Flooring - HardWood
- Level: Main
- Area: 182 Square Feet
- Dimensions: 14 x 13
Recreation room
- Features: Fireplace - Wood Burning, Flooring - Carpet
- Level: Lower
- Area: 364 Square Feet
- Dimensions: 13 x 28
Heating
- Heat Pump, Electric
Cooling
- Central Air, Electric
Appliances
- Included: Microwave, Dishwasher, Disposal, Dryer, Exhaust Fan, Refrigerator, Cooktop, Washer, Electric Water Heater
Features
- Basement: Finished
- Number of fireplaces: 1
Interior area
- Total structure area: 2,421
- Total interior livable area: 2,421 sqft
- Finished area above ground: 1,369
- Finished area below ground: 1,052
Property
Parking
- Total spaces: 2
- Parking features: Garage Faces Front, Garage Door Opener, Attached
- Attached garage spaces: 2
Accessibility
- Accessibility features: None
Features
- Levels: Split Foyer,Two
- Stories: 2
- Patio & porch: Deck
- Pool features: Community
Lot
- Size: 0.26 Acres
- Features: Level, Rear Yard
Details
- Additional structures: Above Grade, Below Grade
- Parcel number: 0104 14 0477A
- Zoning: 131
- Special conditions: Standard
Construction
Type & style
- Home type: SingleFamily
- Property subtype: Single Family Residence
Materials
- Vinyl Siding
- Foundation: Concrete Perimeter
Condition
- New construction: No
- Year built: 1986
Utilities & green energy
- Sewer: Public Sewer
- Water: Public
Community & HOA
Community
- Subdivision: Kingston Chase
HOA
- Has HOA: Yes
- Amenities included: Community Center, Pool, Tennis Court(s), Tot Lots/Playground
- Services included: Common Area Maintenance, Insurance, Management, Pool(s), Reserve Funds
- HOA fee: $425 annually
- HOA name: KINGSTON CHASE HOMEOWNERS ASSOCIATION
Location
- Region: Herndon
Financial & listing details
- Price per square foot: $313/sqft
- Tax assessed value: $651,410
- Annual tax amount: $7,547
- Date on market: 3/22/2025
- Listing agreement: Exclusive Right To Sell
- Ownership: Fee Simple
Price history
| Date | Event | Price |
|---|---|---|
| 4/22/2025 | Sold | $758,750+4.7%$313/sqft |
Source:  Bright MLS #VAFX2225792 Report a problem Bright MLS #VAFX2225792 Report a problem | ||
| 3/25/2025 | Contingent | $725,000$299/sqft |
Source: Bright MLS #VAFX2225792 Report a problem | ||
| 3/22/2025 | Listed for sale | $725,000+53.6%$299/sqft |
Source: Bright MLS #VAFX2225792 Report a problem | ||
| 12/20/2017 | Sold | $472,000+71.6%$195/sqft |
Source: Public Record Report a problem | ||
| 10/22/2001 | Sold | $275,000+51.1%$114/sqft |
Source: Public Record Report a problem | ||
| 8/30/1999 | Sold | $182,000$75/sqft |
Source: Public Record Report a problem | ||
Public tax history
| Year | Property taxes | Tax assessment |
|---|---|---|
| 2025 | $7,530 +6.8% | $651,410 +7.1% |
| 2024 | $7,049 +3.8% | $608,480 +1.2% |
| 2023 | $6,789 +4.1% | $601,560 +5.5% |
| 2022 | $6,520 | $570,170 +12.9% |
| 2021 | -- | $504,870 +4.1% |
| 2020 | $5,739 +4.7% | $484,920 +4.7% |
| 2019 | $5,479 +4.3% | $462,950 +4.3% |
| 2018 | $5,255 +2.5% | $444,000 +0.6% |
| 2017 | $5,124 +3.1% | $441,380 +2.9% |
| 2016 | $4,970 +5.6% | $428,980 +1.7% |
| 2015 | $4,707 +4.1% | $421,730 +3.8% |
| 2014 | $4,522 | $406,110 +6.4% |
| 2013 | -- | $381,720 +3.6% |
| 2012 | -- | $368,540 +3.1% |
| 2011 | -- | $357,540 |
| 2010 | -- | $357,540 -1% |
| 2009 | -- | $361,290 -16.2% |
| 2008 | -- | $431,340 -9.9% |
| 2007 | -- | $478,910 +63.4% |
| 2003 | -- | $293,150 +10% |
| 2002 | -- | $266,500 +25% |
| 2001 | -- | $213,200 |
Find assessor info on the county website
Neighborhood: 20170
Nearby homes
- $743,3004 bd2 ba2.2k sqft1633 Hiddenbrook Dr, Herndon, VA 20170Off Market
- $777,4006 bd3 ba2k sqft1629 Hiddenbrook Dr, Herndon, VA 20170Off Market
- $1,013,7004 bd5 ba3.4k sqft1688 Winterwood Ct, Herndon, VA 20170Off Market
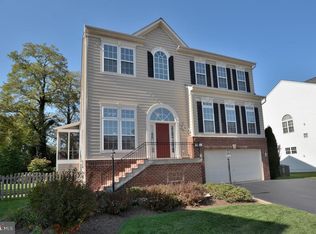
- $805,9004 bd3 ba2.3k sqft1635 Hiddenbrook Dr, Herndon, VA 20170Off Market
- $695,3003 bd3 ba1.3k sqft1627 Hiddenbrook Dr, Herndon, VA 20170Off Market
- $1,025,0004 bd5 ba3.6k sqft1686 Winterwood Ct, Herndon, VA 20170Sold
- $1,060,6004 bd4 ba3.4k sqft1692 Winterwood Ct, Herndon, VA 20170Off Market
- $735,8003 bd3 ba1.9k sqft1632 Hiddenbrook Dr, Herndon, VA 20170Off Market
Nearby schools
GreatSchools rating
- 6/10Clearview Elementary SchoolGrades: PK-6Distance: 0.1 mi
- 3/10Herndon Middle SchoolGrades: 7-8Distance: 1.2 mi
- 2/10Herndon High SchoolGrades: 9-12Distance: 0.8 mi
Schools provided by the listing agent
- Elementary: Clearview
- Middle: Herndon
- High: Herndon
- District: Fairfax County Public Schools
Source: Bright MLS. This data may not be complete. We recommend contacting the local school district to confirm school assignments for this home.
Get a cash offer in 3 minutes
Find out how much your home could sell for in as little as 3 minutes with a no-obligation cash offer.
Estimated market value
$774,100
Get a cash offer in 3 minutes
Find out how much your home could sell for in as little as 3 minutes with a no-obligation cash offer.
Estimated market value
$774,100
- Virginia
- Fairfax County
- Herndon
- 20170
- 1631 Hiddenbrook Dr
Nearby cities
Nearby neighborhoods
Nearby zip codes
Other Herndon Topics
