Skip main navigation
Pending
  • Listed by: Compass Realty Group • Heather Schulte • Contact: 636-236-1097
    $1,100,000

    1631 Highland Valley Cir, Chesterfield, MO 63005

    5beds
    4,677sqft
    : 
    Loading
    Get pre-qualified
    Single Family Residence
    Built in 1996
    0.51 Acres Lot
    $-- Zestimate®
    $235/sqft
    $93/mo HOA

    What's special

    Custom fireplace surroundUpdated staircasesCambria quartz countertopsVeka lifetime deckNew roofResort-style backyardRenovated kitchen
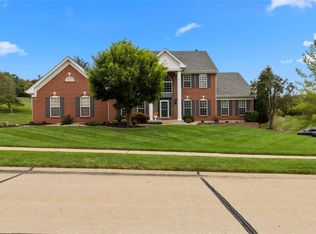
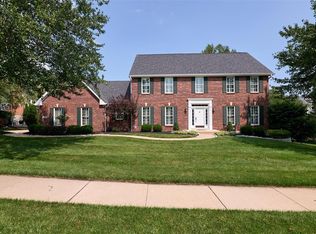
    Elegantly updated 2-STY in sought-after Highlands Subdivision! Situated on a private .51-acre lot, the resort-style backyard features a custom Pebble Sheen saltwater pool w/waterfall, luxury hot tub, Kool Deck surround, Veka Lifetime deck, prof landscaping, irrigation system, landscape lighting & 3-zone Bluetooth sound system. Renovated kitchen showcases Cambria quartz countertops, custom 42" cabinetry, center island, breakfast rm, bistro counter & SS appliances. Light-filled sunroom overlooks the backyard oasis. Vaulted primary suite offers dual CA Closets & spa-like bath w/soaking tub, tiled shower & dbl vanities. Three add'l upper-level BRs each enjoy access to an updated baths. Finished W/O LL includes 5th BR, full BA, rec rm, wet bar & exercise rm. Add'l updates include new roof & siding (2026), hardwood floors, updated staircases, custom fireplace surround, new electrical panel w/surge protection, EV charger, security system, Blink cameras & custom CA Closets throughout including pantry, laundry & mudroom, freshly painted. Move-in ready!
    21 days
    |
    1,317
    |
    97
    |

    Zillow last checked:

    Listing updated:

    Listed by:

    Heather Schulte 636-236-1097,

    Compass Realty Group,

    Sue Kelly 314-602-3533,

    Compass Realty Group

    Source: MARIS,MLS#: 26038864MLS LogoOriginating MLS: St. Louis Association of REALTORS

      Facts & features

      Interior

      Bedrooms & bathrooms
      • Bedrooms: 5
      • Bathrooms: 5
      • Full bathrooms: 4
      • 1/2 bathrooms: 1
      • Main level bathrooms: 1
      Primary bedroom
      • Features: Floor Covering: Carpeting
      • Level: Upper
      • Area: 340
      • Dimensions: 17x20
      Bedroom 2
      • Features: Floor Covering: Carpeting
      • Level: Upper
      • Area: 144
      • Dimensions: 12x12
      Bedroom 3
      • Features: Floor Covering: Carpeting
      • Level: Upper
      • Area: 196
      • Dimensions: 14x14
      Bedroom 4
      • Features: Floor Covering: Carpeting
      • Level: Upper
      • Area: 180
      • Dimensions: 12x15
      Bedroom 5
      • Features: Floor Covering: Carpeting
      • Level: Lower
      • Area: 182
      • Dimensions: 14x13
      Primary bathroom
      • Features: Floor Covering: Ceramic Tile
      • Level: Upper
      • Area: 140
      • Dimensions: 14x10
      Bathroom 2
      • Features: Floor Covering: Ceramic Tile
      • Level: Upper
      • Area: 54
      • Dimensions: 6x9
      Bathroom 3
      • Description: Large Jack & Jill Bath
      • Features: Floor Covering: Ceramic Tile
      • Level: Upper
      • Area: 304
      • Dimensions: 19x16
      Bathroom 4
      • Features: Floor Covering: Wood Veneer
      • Level: Lower
      • Area: 80
      • Dimensions: 10x8
      Breakfast room
      • Features: Floor Covering: Wood
      • Level: Main
      • Area: 270
      • Dimensions: 15x18
      Dining room
      • Features: Floor Covering: Wood
      • Level: Main
      • Area: 196
      • Dimensions: 14x14
      Exercise room
      • Features: Floor Covering: Carpeting
      • Level: Lower
      • Area: 192
      • Dimensions: 12x16
      Family room
      • Features: Floor Covering: Wood
      • Level: Main
      • Area: 540
      • Dimensions: 30x18
      Kitchen
      • Features: Floor Covering: Wood
      • Level: Main
      • Area: 180
      • Dimensions: 12x15
      Laundry
      • Features: Floor Covering: Ceramic Tile
      • Level: Main
      • Area: 80
      • Dimensions: 10x8
      Office
      • Features: Floor Covering: Carpeting
      • Level: Main
      • Area: 238
      • Dimensions: 17x14
      Recreation room
      • Features: Floor Covering: Carpeting
      • Level: Lower
      • Area: 555
      • Dimensions: 37x15
      Sunroom
      • Features: Floor Covering: Carpeting
      • Level: Main
      • Area: 195
      • Dimensions: 15x13
      Heating
      • Forced Air, Natural Gas
      Cooling
      • Central Air, Electric
      Appliances
      • Included: Stainless Steel Appliance(s), Gas Cooktop, Dishwasher, Disposal, Microwave, Gas Oven, Gas Range, Refrigerator, Oven, Gas Water Heater
      • Laundry: Main Level
      Features
      • Bar, Breakfast Bar, Breakfast Room, Custom Cabinetry, Double Vanity, Eat-in Kitchen, Entrance Foyer, High Ceilings, High Speed Internet, Kitchen Island, Soaking Tub, Solid Surface Countertop(s), Special Millwork, Storage, Tub, Two Story Entrance Foyer, Vaulted Ceiling(s), Walk-In Closet(s), Walk-In Pantry
      • Flooring: Carpet, Hardwood
      • Doors: Panel Door(s), Sliding Doors
      • Windows: Bay Window(s), Insulated Windows, Window Treatments
      • Basement: Partially Finished,Sleeping Area,Storage Space,Sump Pump,Walk-Out Access
      • Number of fireplaces: 2
      • Fireplace features: Basement, Living Room, Wood Burning
      Interior area
      • Total structure area: 4,677
      • Total interior livable area: 4,677 sqft
      • Finished area above ground: 3,577
      • Finished area below ground: 1,100

      Property

      Parking
      • Total spaces: 3
      • Parking features: Garage, Garage Door Opener, Garage Faces Side
      • Attached garage spaces: 3
      Features
      • Levels: Two
      • Patio & porch: Composite, Deck, Front Porch, Patio
      • Exterior features: Private Yard
      • Has private pool: Yes
      • Pool features: In Ground, Outdoor Pool, Pool Cover, Salt Water
      • Fencing: Partial,Wrought Iron
      • Has view: Yes
      • View description: Pool
      • Water view: Pool
      Lot
      • Size: 0.51 Acres
      • Features: Adjoins Open Ground, Landscaped, Level, Sprinklers In Front, Sprinklers In Rear
      Details
      • Parcel number: 20V640171
      • Special conditions: Standard

      Construction

      Type & style
      • Home type: SingleFamily
      • Architectural style: Traditional
      • Property subtype: Single Family Residence
      Materials
      • Brick Veneer, Stone Veneer, Vinyl Siding
      • Roof: Architectural Shingle
      Condition
      • Year built: 1996

      Utilities & green energy

      • Electric: Ameren
      • Sewer: Public Sewer
      • Water: Public
      • Utilities for property: Cable Connected, Electricity Connected, Natural Gas Connected, Sewer Connected, Water Connected

      Community & HOA

      Community
      • Features: Pool, Street Lights, Tennis Court(s)
      • Security: Security System Owned, Smoke Detector(s)
      • Subdivision: Highlands Of Chesterfield Highland
      HOA
      • Has HOA: Yes
      • Amenities included: Association Management, Common Ground, Pool, Tennis Court(s)
      • Services included: Pool Maintenance, Management, Pool
      • HOA fee: $1,115 annually
      • HOA name: The Highlands
      Location
      • Region: Chesterfield

      Financial & listing details

      • Price per square foot: $235/sqft
      • Tax assessed value: $925,200
      • Annual tax amount: $12,195
      • Date on market: 6/25/2026
      • Cumulative days on market: 22 days
      • Listing terms: Cash,Conventional,FHA,VA Loan
      • Ownership: Private
      • Electric utility on property: Yes

        Estimated market value

        Not available

        Estimated sales range

        Not available

        Not available

        Price history

        DateEventPrice
        6/29/2026Pending sale$1,100,000$235/sqft
        Source: MARIS #26038864 Report a problem
        6/25/2026Listed for sale$1,100,000+15.8%$235/sqft
        Source: MARIS #26038864 Report a problem
        4/8/2024Sold--
        Source: MARIS #24005999 Report a problem
        3/12/2024Pending sale$950,000+56%$203/sqft
        Source: MARIS #24005999 Report a problem
        5/18/2018Sold--
        Source: MARIS #18025386 Report a problem
        4/9/2018Pending sale$609,000$130/sqft
        Source: Coldwell Banker Gundaker - Chesterfield West #18025386 Report a problem
        4/4/2018Listed for sale$609,000+12.8%$130/sqft
        Source: Coldwell Banker Gundaker #18025386 Report a problem
        5/2/2012Listing removed$539,900$115/sqft
        Source: Coldwell Banker Gundaker - #12022688 Report a problem
        4/19/2012Listed for sale$539,900$115/sqft
        Source: Coldwell Banker Gundaker - #12022688 Report a problem
        6/28/2006Sold--
        Source: Public Record Report a problem

        Public tax history

        YearProperty taxesTax assessment
        2025$12,195 +18.7%$175,790 +21.4%
        2024$10,276 +2.7%$144,800
        2023$10,008 +13.5%$144,800 +22.1%
        2022$8,816 +0.6%$118,610
        2021$8,766 +3.6%$118,610 +7.3%
        2020$8,462 +3.6%$110,560
        2019$8,165 $110,560 +9.3%
        2018$8,165 $101,160
        2017$8,165 +2.3%$101,160 +5.2%
        2016$7,981 +1.1%$96,180
        2015$7,897 $96,180 -3.5%
        2014$7,897 -3.7%$99,670
        2013$8,199 $99,670 +0.2%
        2012-- $99,490
        2011-- $99,490 -1.7%
        2010$7,503 +5.9%$101,200
        2009$7,087 -4.2%$101,200 -4.8%
        2008$7,395 +11.7%$106,350
        2007$6,623 $106,350 +20.5%
        2006$6,623 -1.4%$88,280
        2005$6,716 +9.3%$88,280 +8.8%
        2003$6,147 +0.2%$81,150
        2002$6,133 +5%$81,150
        2001$5,841 $81,150
        Find assessor info on the county website

        Monthly payment

        Est. payment

        Payment breakdown

        Explore the cost of this home by adjusting the details. Changes won't be saved.
        All calculations are estimates and provided by Zillow, Inc. for informational purposes only. Actual amounts may vary.
        HOA fees may include property taxes on listings classified as Co-Ops. Contact the listing agent and/or owner for fee details.
        Mortgage interest rates are dependent on a number of factors, including credit score, down payment, and repayment length. Interest rate data provided by Zillow Group Marketplace, Inc. as of 1/1/1970 from various mortgage lenders with which we have lead or other similar arrangements; the Estimated Payment is an average of those rates.
        See how much you could borrow to make a competitive offer.

        Climate risks

        Neighborhood: 63005

        Getting around

        0 / 100
        Car-Dependent
        0 / 100
        No Nearby Transit
        15 / 100
        Somewhat Bikeable

        Nearby schools

        GreatSchools rating
        Schools provided by the listing agent
        • Elementary: Chesterfield Elem.
        • Middle: Rockwood Valley Middle
        • High: Lafayette Sr. High

        Source: MARIS. This data may not be complete. We recommend contacting the local school district to confirm school assignments for this home.

        A local agent can set up tours, give advice and negotiate with sellers.

        A local lender can help you make sure your offer is ready when you are.

        Browse local experts

        Similar homes