Property sold As-Is, Where-Is. Enjoy peaceful country living on approximately 1.90 acres with plenty of room to roam. This property features two nice-sized storage sheds and two carports, offering ample space for vehicles, equipment, and hobbies. The home is a manufactured home retired to the land with an addition built, which offers a total of 4 bedrooms and 3 full bathrooms. The main residence includes 3 bedrooms and 2 full bathrooms. The owners added a mother-in-law suite that provides exceptional flexibility. This private space includes 1 bedroom, 1 full bathroom, a living room, kitchenette, and a Carolina room. The suite has its own entrance and exit, yet can also be easily accessed from the main house is perfect for extended family or guests. A unique opportunity with space, privacy, and versatility in a country setting. * Washer, Dryer, and Main house refrigerator does not convey. *What will convey is main house oven and dishwasher, and in law suite the stove and refrigerator. The house outside metal carport, 2 wooden sheds, and 2 other sheds made with plastic tarps will convey. Buyer is responsible for all measurement verifications.
For sale
Price cut: $8.6K (7/2)
$219,900
1631 Highway 646, Loris, SC 29569
4beds
2,104sqft
Manufactured Home, Single Family Residence
Built in 1992
1.9 Acres Lot
$214,100 Zestimate®
$105/sqft
$-- HOA
What's special
Two nice-sized storage sheds
- 181 days |
- 598 |
- 39 |
Zillow last checked:
Listing updated:
Listed by:
Alyssa Holmes 843-957-5673,
CENTURY 21 Thomas
Source: CCAR,MLS#: 2603734 Originating MLS: Coastal Carolinas Association of Realtors
Originating MLS: Coastal Carolinas Association of RealtorsFacts & features
Interior
Bedrooms & bathrooms
- Bedrooms: 4
- Bathrooms: 3
- Full bathrooms: 3
Rooms
- Room types: Carolina Room, In-Law Suite, Utility Room
Primary bedroom
- Features: Ceiling Fan(s), Main Level Primary
- Level: First
Primary bathroom
- Features: Tub Shower, Vanity
Dining room
- Features: Living/Dining Room
Kitchen
- Features: Dishwasher, Pantry
Living room
- Features: Ceiling Fan(s)
Other
- Features: Bedroom on Main Level, In-Law Floorplan, Utility Room
Heating
- Central, Electric
Cooling
- Central Air
Appliances
- Included: Dishwasher, Range
- Laundry: Washer Hookup
Features
- Ceiling Fan(s), Main Level Primary, Split Bedrooms, Tub Shower, Vanity, Window Treatments, Bedroom on Main Level, In-Law Floorplan
- Flooring: Carpet, Laminate
- Windows: Window Treatments
- Basement: Crawl Space
Interior area
- Total structure area: 2,104
- Total interior livable area: 2,104 sqft
Property
Parking
- Total spaces: 5
- Parking features: Carport
- Has carport: Yes
Features
- Levels: One
- Stories: 1
- Patio & porch: Front Porch
- Exterior features: Storage
Lot
- Size: 1.9 Acres
- Features: 1 or More Acres, Outside City Limits, Rectangular, Rectangular Lot
Details
- Additional parcels included: ,
- Parcel number: 14807040002
- Zoning: FA
- Special conditions: None
Construction
Type & style
- Home type: MobileManufactured
- Architectural style: Mobile Home
- Property subtype: Manufactured Home, Single Family Residence
Materials
- Vinyl Siding
- Foundation: Brick/Mortar, Crawlspace
Condition
- Resale
- Year built: 1992
Utilities & green energy
- Sewer: Septic Tank
- Water: Private, Well
- Utilities for property: Electricity Available, Septic Available
Community & HOA
Community
- Subdivision: Not within a Subdivision
HOA
- Has HOA: No
Location
- Region: Loris
Financial & listing details
- Price per square foot: $105/sqft
- Tax assessed value: $196,114
- Annual tax amount: $337
- Date on market: 2/12/2026
- Listing terms: Cash,Conventional
- Electric utility on property: Yes
- Body type: Double Wide
Estimated market value
$214,100
$203,000 - $225,000
$1,675/mo
Price history
| Date | Event | Price |
|---|---|---|
| 7/2/2026 | Price change | $219,900-3.8%$105/sqft |
Source:  CCAR #2603734 Report a problem CCAR #2603734 Report a problem | ||
| 5/16/2026 | Listed for sale | $228,500$109/sqft |
Source: CCAR #2603734 Report a problem | ||
| 5/13/2026 | Contingent | $228,500$109/sqft |
Source: CCAR #2603734 Report a problem | ||
| 4/19/2026 | Listed for sale | $228,500$109/sqft |
Source: CCAR #2603734 Report a problem | ||
| 3/30/2026 | Contingent | $228,500$109/sqft |
Source: CCAR #2603734 Report a problem | ||
| 3/24/2026 | Price change | $228,500-2.8%$109/sqft |
Source: CCAR #2603734 Report a problem | ||
| 2/12/2026 | Listed for sale | $235,000+179.8%$112/sqft |
Source: CCAR #2603734 Report a problem | ||
| 12/9/2011 | Listing removed | $84,000$40/sqft |
Source: Exit Realty Elite Loris #635621 Report a problem | ||
| 12/8/2011 | Listed for sale | $84,000$40/sqft |
Source: Exit Realty Elite Loris #635621 Report a problem | ||
| 2/28/2007 | Sold | $84,000$40/sqft |
Source: Public Record Report a problem | ||
Public tax history
| Year | Property taxes | Tax assessment |
|---|---|---|
| 2025 | $337 | $117,161 |
| 2024 | $337 | $117,161 +15% |
| 2023 | -- | $101,879 |
| 2022 | -- | $101,879 |
| 2021 | $475 +19% | -- |
| 2020 | $399 | -- |
| 2019 | -- | -- |
| 2018 | $362 | $3,550 +0.2% |
| 2017 | -- | $3,544 |
| 2016 | -- | $3,544 |
| 2015 | -- | $3,544 |
| 2014 | $347 | $3,544 |
| 2013 | -- | -- |
| 2012 | -- | -- |
| 2010 | -- | $3,312 -1.4% |
| 2009 | -- | $3,360 |
| 2008 | -- | $3,360 +28% |
| 2007 | -- | $2,624 +106.3% |
| 2005 | -- | $1,272 |
| 2004 | $224 +3.9% | $1,272 +3.9% |
| 2003 | $215 | $1,224 |
| 2002 | -- | -- |
| 2001 | -- | -- |
| 2000 | -- | -- |
Find assessor info on the county website
Monthly payment
Climate risks
Neighborhood: 29569
Nearby schools
GreatSchools rating
- 8/10Green Sea Floyds Elementary SchoolGrades: PK-5Distance: 5.4 mi
- 6/10Green Sea Floyds High SchoolGrades: 6-12Distance: 5.6 mi
Schools provided by the listing agent
- Elementary: Green Sea Floyds Elementary School
- Middle: GreenSea Floyds
- High: GreenSea Floyds High School
Source: CCAR. This data may not be complete. We recommend contacting the local school district to confirm school assignments for this home.
- $113,2002 bd1 ba2.6k sqft1701 Highway 646, Loris, SC 29569Off Market
- $105,5002 bd1 ba1.6k sqft1719 Highway 646, Loris, SC 29569Off Market
- $24,8592 bd1 ba1.1k sqft1725 Highway 646, Loris, SC 29569Off Market
- $49,900-- bd-- ba-- sqft2951 Winburn Rd, Loris, SC 29569Off Market
- $202,6703 bd2 ba1.5k sqft1717 Highway 646, Loris, SC 29569Off Market
- $18,577-- bd2 ba1k sqft1625 Highway 646, Loris, SC 29569Off Market
- $347,8083 bd1 ba10k sqft1620 Highway 646, Loris, SC 29569Off Market
- $109,349-- bd-- ba-- sqft2941 Winburn Rd, Loris, SC 29569Off Market
A local agent can set up tours, give advice and negotiate with sellers.
A local lender can help you make sure your offer is ready when you are.
Similar homes
- $239,9004 bd2 ba2.1k sqft2010 Heritage Rd., Loris, SC 29569For Sale

 MLS ID #2619251, Donna Benson-Todd, CENTURY 21 Boling & Associates. CCAR
 - $215,0003 bd2 ba1.9k sqft1661 Moon Catcher Ct, Loris, SC 29569For Sale By Owner
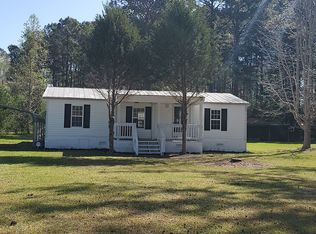
- $234,9003 bd2 ba1.7k sqft105 Twin City Circle, Loris, SC 29569For Sale
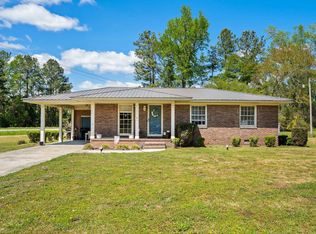 MLS ID #2608779, Emily L Shelton, CENTURY 21 Boling & Associates. CCAR
 - $219,9003 bd2 ba1.3k sqft1357 Tarton Dr., Loris, SC 29569For Sale
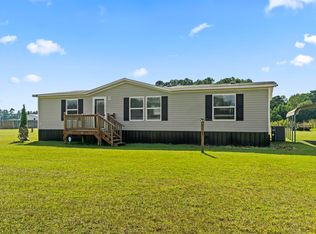 MLS ID #2607435, Sharon Chrzanowski, Realty One Group Dockside Cnwy. CCAR
 - $265,0003 bd2 ba2.1k sqft3415 Green Sea Rd., Green Sea, SC 29545For SaleMLS ID #2616235, Jonathan Edmund, Wave Beach Realty, LLC. CCAR
- $179,9005 bd3 ba1.8k sqft3778 Highway 66 #3435 Shell Pond Ln, Loris, SC 29569For SaleMLS ID #2607092, Anthony Velazquez, RE/MAX Executive - Grande Dunes. CCAR
- $230,0003 bd2 ba1.2k sqft6349 Olga Ln., Loris, SC 29569For SaleMLS ID #2608502, Duffy Bisesto Group, RE/MAX Executive - Grande Dunes. CCAR
- $199,0003 bd1 ba1.2k sqft670 Highway 45, Loris, SC 29569For SaleMLS ID #2618894, Trent Spencer, Realty ONE Group Dockside. CCAR
- $269,9003 bd2 ba1.3k sqft3985 South Green Sea Rd., Aynor, SC 29511For SaleMLS ID #2614007, Nathaniel Wilson, Century 21 Palms Realty. CCAR
- $170,0003 bd2 ba1k sqft1194 Rainbow Dr., Loris, SC 29569For SaleMLS ID #2613421, Alan W Cardona, Up2Date Realty, LLC. CCAR
- $205,0003 bd2 ba1k sqft2064 Martin St., Loris, SC 29569For SaleMLS ID #2605348, Stephanie Everett, Keller Williams Innovate South. CCAR
- $210,0003 bd2 ba1.7k sqft7330 Greenview Loop, Nichols, SC 29581For Sale
 MLS ID #2603198, Stacy B Strickland, Carolina Realty & Associates. Pee Dee Realtor Association
 - $319,9004 bd2 ba2.4k sqft1660 Nathan Dr., Loris, SC 29569For SaleMLS ID #2613558, Nicholas Huscroft, Chosen Realty LLC. CCAR
- $299,0003 bd2 ba1.3k sqft1946 Jasmine Road, Loris, SC 29569For Sale
 MLS ID #100575423, Trent Burroughs, Burroughs & Company, LLC. Hive MLS
 - $219,0002 bd2 ba1.4k sqft4389 McQueen St., Loris, SC 29569For SaleMLS ID #2616111, Fulton J Bone, Weichert Realtors Southern Coast. CCAR
- $199,9993 bd2 ba1.9k sqft114 Wilbur Street, Tabor City, NC 28463For SaleMLS ID #100592188, Cameron Floyd, Turner Realty Team. Hive MLS
- $225,0003 bd2 ba1.6k sqft177 Pear Blossom Lane, Whiteville, NC 28472For SaleMLS ID #100591577, Trina C Strickland, Only Way Realty Carolina Grand Strand Properties. Hive MLS
- $249,0003 bd2 ba1.5k sqft8735 W Highway 19, Loris, SC 29569For SaleMLS ID #2605364, TWO LANES TEAM, INNOVATE Real Estate. CCAR
- $260,0003 bd2 ba1.6k sqft3240 Mount Olive Rd., Loris, SC 29569For SaleMLS ID #2613699, Davis & Hodges Team, CB Sea Coast Advantage CF. CCAR
- $264,9004 bd3 ba2.2k sqft103 Woodrow St, Tabor City, NC 28463For SaleMLS ID #762821, DANIELLE FURRELL, REDFIN CORP.. LPRMLS
