Gorgeous turn-key condo in one-of-a-kind vintage building near Northwestern, downtown Evanston, and the lakefront. Top floor with both front terrace and rear covered porch. Large bay windows, French doors, and hardwood floors create a stunning living room with den & entrance onto the beautiful terrace. Lovely molding throughout with vintage crystal chandeliers in every room. Elegant dining room with another bay window and Butler's pantry with another sink. The kitchen is built for a chef with a 48" range and double oven. All stainless appliances, French door counter depth refrigerator, 2 sinks with garbage disposals in each and a Bosch dishwasher in pantry area. Lots of cabinets and a kitchen window that overlooks the rear porch which the kitchen accesses. Garage and common paver patio out back. This unit is very special with superb finishes. This one has it all. Welcome home!
Closed
$849,000
1631 Hinman Ave #3N, Evanston, IL 60201
3beds
1,800sqft
Condominium, Single Family Residence
Built in 1904
-- sqft lot
$931,200 Zestimate®
$472/sqft
$5,206 Estimated rent
Home value
$931,200
$857,000 - $1.01M
$5,206/mo
Zestimate® history
Owner options
List your home for rent
$5,206/mo
Rent Zestimate®
Find your next renter with Zillow Rental Manager. Plus, with online applications, you can quickly screen prospective tenants – for free.
$5,206/mo
Rent Zestimate®
Refinance and save
$5,647/mo
Est. payment
Refinancing to a lower rate could help reduce your monthly payments and save thousands over the life of the loan.
$5,647/mo
Est. payment
Explore your selling options
Work with a Zillow partner agent
Leverage their expertise and Zillow's premium Showcase listings to get your home seen by more buyers.
Get startedList with your own agent
Get your home in front of millions of buyers by listing it on Zillow.
Learn how to do itSell it yourself
Take full control of how buyers see your home on Zillow by listing For Sale by Owner (FSBO).
List your homeWhat's special
Superb finishesFront terraceBeautiful terraceLarge bay windowsKitchen windowFrench doorsElegant dining room
Zillow last checked:
Listing updated:
Listed by:
Missy Jerfita 847-616-9910,
Compass,
Alise Luke 847-668-6197,
Compass
Bought with:
Noah Levy
Engel & Voelkers Chicago North Shore
Source: MRED as distributed by MLS GRID,MLS#: 11972285
Facts & features
Interior
Bedrooms & bathrooms
- Bedrooms: 3
- Bathrooms: 3
- Full bathrooms: 3
Rooms
- Room types: Deck, Foyer, Office, Pantry, Storage, Terrace
Primary bedroom
- Features: Flooring (Hardwood), Window Treatments (Window Treatments, Wood Frames), Bathroom (Full, Shower Only)
- Level: Main
- Area: 238 Square Feet
- Dimensions: 17X14
Bedroom 2
- Features: Flooring (Hardwood), Window Treatments (Window Treatments, Wood Frames)
- Level: Main
- Area: 156 Square Feet
- Dimensions: 13X12
Bedroom 3
- Features: Flooring (Hardwood), Window Treatments (Window Treatments, Wood Frames)
- Level: Main
- Area: 80 Square Feet
- Dimensions: 10X8
Deck
- Features: Flooring (Hardwood)
- Level: Main
- Area: 176 Square Feet
- Dimensions: 16X11
Dining room
- Features: Flooring (Hardwood), Window Treatments (Bay Window(s), Blinds, Triple Pane Windows, Wood Frames)
- Level: Main
- Area: 180 Square Feet
- Dimensions: 15X12
Foyer
- Features: Flooring (Marble)
- Level: Main
- Area: 81 Square Feet
- Dimensions: 9X9
Kitchen
- Features: Kitchen (Pantry-Butler, Updated Kitchen), Flooring (Hardwood), Window Treatments (Window Treatments, Wood Frames)
- Level: Main
- Area: 210 Square Feet
- Dimensions: 15X14
Laundry
- Features: Flooring (Hardwood), Window Treatments (Blinds, Wood Frames)
- Level: Main
- Area: 12 Square Feet
- Dimensions: 4X3
Living room
- Features: Flooring (Hardwood), Window Treatments (Bay Window(s), Blinds, Wood Frames)
- Level: Main
- Area: 289 Square Feet
- Dimensions: 17X17
Office
- Features: Flooring (Hardwood)
- Level: Main
- Area: 140 Square Feet
- Dimensions: 14X10
Pantry
- Features: Flooring (Hardwood), Window Treatments (Window Treatments)
- Level: Main
- Area: 35 Square Feet
- Dimensions: 5X7
Storage
- Features: Flooring (Other)
- Level: Basement
- Area: 192 Square Feet
- Dimensions: 12X16
Other
- Features: Flooring (Wood Laminate)
- Level: Main
- Area: 198 Square Feet
- Dimensions: 22X9
Heating
- Steam, Radiator(s)
Cooling
- Small Duct High Velocity
Appliances
- Included: Double Oven, Range, Microwave, Dishwasher, High End Refrigerator, Disposal, Stainless Steel Appliance(s), Range Hood, ENERGY STAR Qualified Appliances, Front Controls on Range/Cooktop, Gas Cooktop, Electric Oven
- Laundry: In Unit, Laundry Closet
Features
- Cathedral Ceiling(s), Storage, Built-in Features, Walk-In Closet(s), Bookcases, High Ceilings, Coffered Ceiling(s), Lobby, Separate Dining Room
- Flooring: Hardwood
- Windows: Drapes
- Basement: Partially Finished,Full,Walk-Out Access
- Number of fireplaces: 1
- Fireplace features: Attached Fireplace Doors/Screen, Insert, Living Room
Interior area
- Total structure area: 0
- Total interior livable area: 1,800 sqft
Property
Parking
- Total spaces: 3
- Parking features: Garage Door Opener, On Site, Garage Owned, Detached, Assigned, Owned, Garage
- Garage spaces: 1
- Has uncovered spaces: Yes
Accessibility
- Accessibility features: No Disability Access
Details
- Additional parcels included: 11184040191011
- Parcel number: 11184040191006
- Special conditions: List Broker Must Accompany
- Other equipment: Intercom
Construction
Type & style
- Home type: Condo
- Property subtype: Condominium, Single Family Residence
Materials
- Brick, Limestone
Condition
- New construction: No
- Year built: 1904
- Major remodel year: 2017
Utilities & green energy
- Sewer: Public Sewer
- Water: Public
Community & HOA
HOA
- Has HOA: Yes
- Amenities included: Storage, Security Door Lock(s), Covered Porch, Fencing, In-Ground Sprinkler System, Intercom, Patio, Picnic Area, Privacy Fence, Security Lighting, Skylights
- Services included: Heat, Water, Insurance, Exterior Maintenance, Lawn Care, Scavenger, Snow Removal
- HOA fee: $650 monthly
Location
- Region: Evanston
Financial & listing details
- Price per square foot: $472/sqft
- Tax assessed value: $531,220
- Annual tax amount: $6,748
- Date on market: 3/12/2024
- Listing terms: Cash
- Ownership: Condo
Price history
| Date | Event | Price |
|---|---|---|
| 6/17/2024 | Sold | $849,000-0.1%$472/sqft |
Source:  MRED as distributed by MLS GRID #11972285 Report a problem MRED as distributed by MLS GRID #11972285 Report a problem | ||
| 4/15/2024 | Pending sale | $849,900$472/sqft |
Source: MRED as distributed by MLS GRID #11972285 Report a problem | ||
| 3/28/2024 | Contingent | $849,900$472/sqft |
Source: MRED as distributed by MLS GRID #11972285 Report a problem | ||
| 3/12/2024 | Listed for sale | $849,900+126.6%$472/sqft |
Source: MRED as distributed by MLS GRID #11972285 Report a problem | ||
| 4/23/2001 | Sold | $375,000$208/sqft |
Source: Public Record Report a problem | ||
Public tax history
| Year | Property taxes | Tax assessment |
|---|---|---|
| 2024 | -- | $53,122 +0% |
| 2023 | $12,057 -2.3% | $53,120 |
| 2022 | $12,339 +38.8% | $53,120 +58.6% |
| 2021 | $8,888 +1.4% | $33,491 |
| 2020 | $8,769 +2.7% | $33,491 -8.1% |
| 2019 | $8,535 -7.2% | $36,426 +8.5% |
| 2018 | $9,199 +2.7% | $33,575 |
| 2017 | $8,959 +5.4% | $33,575 |
| 2016 | $8,497 -26.3% | $33,575 -21.9% |
| 2015 | $11,530 +1% | $43,000 |
| 2014 | $11,420 +2.4% | $43,000 |
| 2013 | $11,157 +6% | $43,000 -3.5% |
| 2012 | $10,525 -0.7% | $44,543 -5.3% |
| 2011 | $10,604 -4.6% | $47,017 -5% |
| 2010 | $11,109 +36% | $49,499 +25.3% |
| 2009 | $8,172 +2.8% | $39,516 -4% |
| 2008 | $7,951 +3.8% | $41,163 |
| 2007 | $7,657 +8.1% | $41,163 +22% |
| 2006 | $7,081 +1.7% | $33,743 |
| 2005 | $6,962 +2.6% | $33,743 |
| 2004 | $6,788 +4% | $33,743 +13.9% |
| 2003 | $6,529 +2.8% | $29,622 |
| 2002 | $6,348 +21.7% | $29,622 |
| 2001 | $5,217 +1.8% | $29,622 +25.4% |
| 2000 | $5,127 | $23,629 |
| 1999 | $5,127 | $23,629 |
Find assessor info on the county website
Neighborhood: Downtown
Nearby homes
- $525,0002 bd2 ba1.7k sqft1631 Hinman Ave APT 1N, Evanston, IL 60201Sold
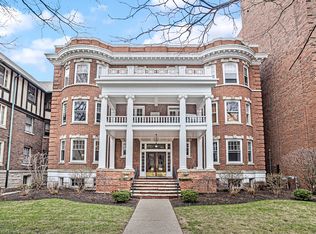
- $715,0002 bd2 ba1.7k sqft1629 Hinman Ave APT 1S, Evanston, IL 60201Sold

- $945,1002 bd-- ba13k sqft1631 Hinman Ave APT 2N, Evanston, IL 60201Off Market
- $691,8002 bd-- ba13k sqft1629 Hinman Ave, Evanston, IL 60201Off Market
- $602,4002 bd-- ba13k sqft1631 Hinman Ave #3N, Evanston, IL 60201Off Market
- $799,9003 bd-- ba13k sqft1631 Hinman Ave, Evanston, IL 60201Off Market
- $58,7903 bd-- ba13k sqft1631 Hinman Ave #3N, Evanston, IL 60201Off Market
- $667,6003 bd-- ba13k sqft1631 Hinman Ave APT 1N, Evanston, IL 60201Off Market
Nearby schools
GreatSchools rating
- 8/10Dewey Elementary SchoolGrades: K-5Distance: 0.8 mi
- 8/10Nichols Middle SchoolGrades: 6-8Distance: 0.7 mi
- 7/10Evanston Twp High SchoolGrades: 9-12Distance: 1.2 mi
Schools provided by the listing agent
- High: Evanston Twp High School
- District: 65
Source: MRED as distributed by MLS GRID. This data may not be complete. We recommend contacting the local school district to confirm school assignments for this home.
Get a cash offer in 3 minutes
Find out how much your home could sell for in as little as 3 minutes with a no-obligation cash offer.
Estimated market value
$931,200
Get a cash offer in 3 minutes
Find out how much your home could sell for in as little as 3 minutes with a no-obligation cash offer.
Estimated market value
$931,200
- Illinois
- Cook County
- Evanston
- 60201
- Downtown
- 1631 Hinman Ave Unit 3N
Nearby cities
Nearby neighborhoods
Nearby zip codes
Other Evanston Topics
