Skip main navigation
Under contract-no show
  • $399,000

    1631 Hooper Ct, Charlotte, NC 28212

    3beds
    1,786sqft
    : 
    Loading
    Get pre-qualified
    Single Family Residence
    Built in 2017
    0.12 Acres Lot
    $392,200 Zestimate®
    $223/sqft
    $-- HOA

    What's special

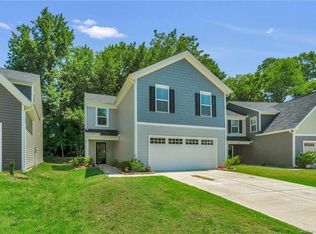
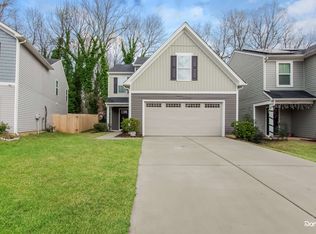
    Welcome to Your Dream Charlotte Home! Perfectly positioned in a highly desirable and ultra-convenient location just minutes from Uptown Charlotte, this stunning 2-story home offers the ultimate blend of comfort, style, and everyday functionality. Main Level Living & Entertaining Step through the front door and be greeted by a bright, airy, and welcoming open-concept floor plan that is completely move-in ready. The beautiful kitchen is an absolute eye catcher, boasting endless countertops, pristine cabinetry, and tons of extra storage space—making it the ideal hub for both daily meal prep and hosting guests. The main level flows effortlessly, offering a seamless transition from your living and dining areas to the outdoors. Upstairs to find a true private sanctuary. The expansive primary suite is bathed in natural light and features a beautifully appointed en-suite primary bathroom. Two generously sized secondary bedrooms provide incredible versatility for a growing family, a dedicated home office, or guest rooms. Step outside to your own private, fenced-in backyard, providing a secure and serene space for relaxation, pets, or weekend barbecues. Car enthusiasts and hosts will appreciate the oversized driveway that easily accommodates guests, leading directly into a spacious 2-car attached garage with plenty of room for storage.WELCOME HOME!
    50 days
    |
    507
    |
    24
    |

    Zillow last checked:

    Listing updated:

    Listed by:

    Laurie Zdyb lzdyb@cbcarolinas.com,

    Coldwell Banker Realty,

    Shanley Vanderbush,

    Coldwell Banker Realty

    Source: Canopy MLS as distributed by MLS GRID,MLS#: 4368982MLS Logo

      Facts & features

      Interior

      Bedrooms & bathrooms
      • Bedrooms: 3
      • Bathrooms: 3
      • Full bathrooms: 2
      • 1/2 bathrooms: 1
      Primary bedroom
      • Level: Upper
      Bedroom s
      • Level: Upper
      Bedroom s
      • Level: Upper
      Bathroom half
      • Level: Main
      Bathroom full
      • Level: Upper
      Bathroom full
      • Level: Upper
      Dining room
      • Level: Main
      Kitchen
      • Level: Main
      Laundry
      • Level: Upper
      Living room
      • Level: Main
      Heating
      • Forced Air
      Cooling
      • Ceiling Fan(s), Central Air
      Appliances
      • Included: Dishwasher, Disposal, Electric Range, Microwave
      • Laundry: Laundry Closet, Upper Level
      Features
      • Open Floorplan
      • Has basement: No
      Interior area
      • Total structure area: 1,786
      • Total interior livable area: 1,786 sqft
      • Finished area above ground: 1,786
      • Finished area below ground: 0

      Property

      Parking
      • Total spaces: 2
      • Parking features: Driveway, Attached Garage, Garage Door Opener, Garage on Main Level
      • Attached garage spaces: 2
      • Has uncovered spaces: Yes
      Features
      • Levels: Two
      • Stories: 2
      • Fencing: Fenced
      Lot
      • Size: 0.12 Acres
      • Features: Private, Wooded
      Details
      • Parcel number: 13308237
      • Zoning: N1-B
      • Special conditions: Relocation

      Construction

      Type & style
      • Home type: SingleFamily
      • Property subtype: Single Family Residence
      Materials
      • Vinyl
      • Foundation: Slab
      • Roof: Composition
      Condition
      • New construction: No
      • Year built: 2017

      Utilities & green energy

      • Sewer: Public Sewer
      • Water: City

      Community & HOA

      Community
      • Subdivision: Independence Woods
      HOA
      • Has HOA: Yes
      Location
      • Region: Charlotte

      Financial & listing details

      • Price per square foot: $223/sqft
      • Tax assessed value: $322,900
      • Annual tax amount: $2,651
      • Date on market: 5/29/2026
      • Cumulative days on market: 50 days
      • Listing terms: Cash,Conventional,FHA,VA Loan,Relocation Property
      • Road surface type: Concrete, Paved

        Estimated market value

        $392,200

        $373,000 - $412,000

        $2,095/mo

        Price history

        DateEventPrice
        7/9/2026Pending sale$399,000$223/sqft
        Source: Canopy MLS as distributed by MLS GRID #4368982 Report a problem
        5/29/2026Listed for sale$399,000+66.3%$223/sqft
        Source: Canopy MLS as distributed by MLS GRID #4368982 Report a problem
        6/17/2020Sold$240,000+2.1%$134/sqft
        Source: Canopy MLS as distributed by MLS GRID #3620595 Report a problem
        5/15/2020Pending sale$235,000$132/sqft
        Source: Keller Williams Ballantyne Area #3620595 Report a problem
        5/13/2020Listed for sale$235,000+9%$132/sqft
        Source: Keller Williams Ballantyne Area #3620595 Report a problem
        10/19/2017Sold$215,500$121/sqft
        Source: Public Record Report a problem

        Public tax history

        YearProperty taxesTax assessment
        2025$2,651 +2%$322,900
        2024$2,599 +3.6%$322,900
        2023$2,508 +15.1%$322,900 +51.7%
        2022$2,179 +0.5%$212,800
        2021$2,168 +0.3%$212,800
        2020$2,161 +0.7%$212,800
        2019$2,145 -10.8%$212,800 +212700%
        2018$2,405 $100
        2017-- $100
        Find assessor info on the county website

        Monthly payment

        Est. payment

        Payment breakdown

        Explore the cost of this home by adjusting the details. Changes won't be saved.
        All calculations are estimates and provided by Zillow, Inc. for informational purposes only. Actual amounts may vary.
        HOA fees may include property taxes on listings classified as Co-Ops. Contact the listing agent and/or owner for fee details.
        Mortgage interest rates are dependent on a number of factors, including credit score, down payment, and repayment length. Interest rate data provided by Zillow Group Marketplace, Inc. as of 1/1/1970 from various mortgage lenders with which we have lead or other similar arrangements; the Estimated Payment is an average of those rates.
        See how much you could borrow to make a competitive offer.

        Climate risks

        Neighborhood: North Sharon Amity

        Getting around

        34 / 100
        Car-Dependent
        39 / 100
        Some Transit
        30 / 100
        Somewhat Bikeable

        Nearby schools

        GreatSchools rating

        A local agent can set up tours, give advice and negotiate with sellers.

        Browse local experts

        Similar homes