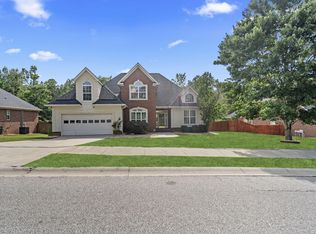
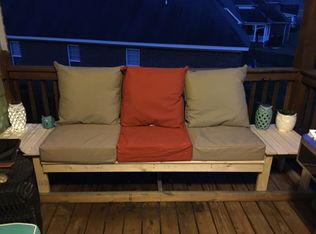
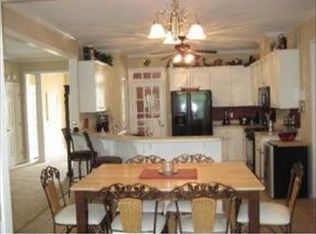
2 Story Brick Stanton Plan Built By Bill Beazley Homes. Formal Lr/Ofc Features French Doors, Vaulted Ceiling & Built-In Bookshelves. Formal Dr Features Wainscoting. Open Gr W/Gas Fp & Hardwood Floors. Lots of Built-Ins And Storage Throughout. Updated Eat-In Kitchen With Granite Counters, Hardwood Floors, Built-In Desk, Pantry & Breakfast Bar. Refrigerator, Washer & Dryer Convey. Huge Owner Suite On Main Level W/Deep Tray Ceiling, Jacuzzi Tub, Separate Shower, His/Her Sinks, Walk-In Closet W/Built-In Shelving, Ceramic Tile Floors And Vaulted Ceiling In Owner Bath. Laundry Room Features Cabinets, Shelves & Tile. Back Staircase To An Upstairs 15X16 Family Rm And 2nd Master W/On Suite Which Can Be Completely Closed Off From Downstairs. Wooded View In Backyard. Landscaping Blocks, Covered Porch, Deck And Storage Shed, Sprinkers. Garage Features Separate Workshop That Measures 13X15 W/An Exterior Door & Built-In Counter With Drawers. Security System & Security Doors.
This property is not currently displayed as for sale or rent on Zillow. This may be different from what's on other websites or public sources.