Skip main navigation
Sold for $415,000
  • $415,000

    1631 Jeffords St, Clearwater, FL 33756

    3beds
    1,582sqft
    Single Family Residence
    Built in 1963
    9,200 Square Feet Lot
    $429,900 Zestimate®
    $262/sqft
    $3,045 Estimated rent

    Home value

    $429,900

    $404,000 - $460,000

    $3,045/mo

    Zestimate® history
    Loading
    Loading...

    Owner options

    List your home for rent

    $3,045/mo

    Rent Zestimate®

    Find your next renter with Zillow Rental Manager. Plus, with online applications, you can quickly screen prospective tenants – for free.

    Learn more

    $3,045/mo

    Rent Zestimate®

    Refinance and save

    $2,887/mo

    Est. payment

    Refinancing to a lower rate could help reduce your monthly payments and save thousands over the life of the loan.

    See today's rates

    $2,887/mo

    Est. payment

    Explore your selling options

    Work with a Zillow partner agent

    Leverage their expertise and Zillow's premium Showcase listings to get your home seen by more buyers.

    Get started

    List with your own agent

    Get your home in front of millions of buyers by listing it on Zillow.

    Learn how to do it

    Sell it yourself

    Take full control of how buyers see your home on Zillow by listing For Sale by Owner (FSBO).

    List your home

    What's special

    Outdoor patioFreshly paintedGreat natural lightSeparate dining areaClose to several parksFlorida roomBrand new carpet
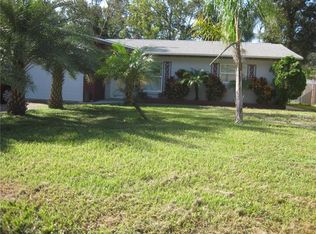

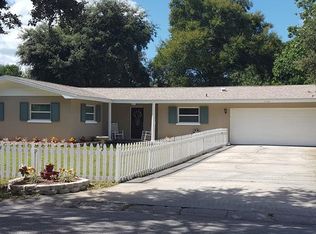
    Whether you are upsizing, downsizing, relocating, or simply searching for your forever place, this BLOCK HOME situated in a SUPERB, QUIET, RESIDENTIAL CLEARWATER NEIGHBORHOOD, could be exactly what you are looking for. NEW ROOF FEBRUARY 2023 (transferable warranty to Buyer). HVAC 2016 (well maintained and in good working order with most recent service April 2023). WATER HEATER 2016. Updated DOUBLE PANE, ENERGY EFFICIENT WINDOWS THROUGHOUT (except for one in the Florida room). FRESHLY PAINTED, INSIDE AND OUT and BRAND NEW CARPET IN THE 3RD BEDROOM. 13 MONTH HOME WARRANTY OF AMERICA PLATINUM LEVEL PLAN INCLUDED for Buyer at Closing. Offering a SPACIOUS INTERIOR with 3 bedrooms, 2 bathrooms, large living room plus separate dining area AND Florida room, the living space is great as is, but if you are looking for an open/integrated kitchen-living experience, the layout really lends itself well to be able to accomplish that by opening up the kitchen wall. Relax in the peace and tranquility of the Florida room (great natural light in this room too), or step outdoors and enjoy the breeze and shade from the screened lanai. Enjoy some sunshine? We’ve got that for you too on the outdoor patio (South facing, great in Winter!). And just beyond the backyard, among the trees is the CREEK where you can get your toes wet and cool off on a hot summer day. Close to several parks, sporting venues, golf courses, shops, restaurants, medical facilities and anywhere you need to go! And JUST A 15 MINUTE DRIVE TO AWARD WINNING LOCAL BEACHES. This property truly offers a FANTASTIC PLACE TO CALL HOME…make it YOURS! Be sure to VIEW THE 3D TOUR link for an immediate and true showing experience or schedule your in person visit today.

    Zillow last checked:

    Listing updated:

    Listing Provided by:

    Heloise Povey 727-515-1418,

    COASTAL PROPERTIES GROUP INTERNATIONAL 727-493-1555

    Bought with:

    Chris Galvis, 3553430

    BHHS FLORIDA PROPERTIES GROUP

    Source: Stellar MLS,MLS#: U8201803MLS LogoOriginating MLS: Pinellas Suncoast

    Facts & features

    Interior

    Bedrooms & bathrooms
    • Bedrooms: 3
    • Bathrooms: 2
    • Full bathrooms: 2
    Primary bedroom
    • Features: Ceiling Fan(s), En Suite Bathroom, Built-in Closet
    • Level: First
    • Dimensions: 13x11
    Bedroom 2
    • Features: Built-in Closet
    • Level: First
    • Dimensions: 13x11
    Bedroom 3
    • Features: Built-in Closet
    • Level: First
    • Dimensions: 11x11
    Bathroom 1
    • Features: Exhaust Fan, Shower No Tub, Sink - Pedestal
    • Level: First
    • Dimensions: 8x5
    Bathroom 2
    • Features: Exhaust Fan, Tub With Shower, Window/Skylight in Bath
    • Level: First
    • Dimensions: 12x5
    Balcony porch lanai
    • Level: First
    • Dimensions: 15x10
    Dining room
    • Level: First
    • Dimensions: 13x11
    Florida room
    • Level: First
    • Dimensions: 13x11
    Kitchen
    • Features: Tile Counters
    • Level: First
    • Dimensions: 17x11
    Living room
    • Level: First
    • Dimensions: 18x15
    Heating
    • Central
    Cooling
    • Central Air
    Appliances
    • Included: Oven, Cooktop, Dishwasher, Dryer, Electric Water Heater, Refrigerator, Washer
    • Laundry: In Garage
    Features
    • Ceiling Fan(s), Primary Bedroom Main Floor, Thermostat
    • Flooring: Carpet, Ceramic Tile, Laminate, Hardwood
    • Windows: Blinds, Double Pane Windows, Skylight(s), Window Treatments
    • Has fireplace: No
    Interior area
    • Total structure area: 2,256
    • Total interior livable area: 1,582 sqft

    Property

    Parking
    • Total spaces: 2
    • Parking features: Driveway, Garage Door Opener
    • Attached garage spaces: 2
    • Has uncovered spaces: Yes
    • Details: Garage Dimensions: 18x22
    Features
    • Levels: One
    • Stories: 1
    • Patio & porch: Covered, Deck, Rear Porch, Screened
    • Exterior features: Irrigation System, Rain Gutters
    • Waterfront features: Creek, Creek Access
    Lot
    • Size: 9,200 sqft
    • Dimensions: 80 x 115
    • Features: FloodZone, City Lot, In County, Near Public Transit
    Details
    • Parcel number: 232915764280000060
    • Zoning: RESI
    • Special conditions: None

    Construction

    Type & style
    • Home type: SingleFamily
    • Architectural style: Ranch
    • Property subtype: Single Family Residence
    Materials
    • Block, Stucco
    • Foundation: Slab
    • Roof: Shingle
    Condition
    • New construction: No
    • Year built: 1963
    Details
    • Warranty included: Yes

    Utilities & green energy

    • Sewer: Public Sewer
    • Water: Public
    • Utilities for property: Public, Sprinkler Well

    Community & neighborhood

    Security
    • Security features: Smoke Detector(s)
    Location
    • Region: Clearwater
    • Subdivision: ROLLINS SUB

    HOA & financial

    HOA
    • Has HOA: No
    Other fees
    • Pet fee: $0 monthly
    Other financial information
    • Total actual rent: 0

    Other

    Other facts
    • Listing terms: Cash,Conventional,FHA,VA Loan
    • Ownership: Fee Simple
    • Road surface type: Concrete

    Price history

    DateEventPrice
    7/31/2023Sold$415,000-2.4%$262/sqft
    Source: Stellar MLS #U8201803 Report a problem
    6/1/2023Pending sale$425,000$269/sqft
    Source: Stellar MLS #U8201803 Report a problem
    5/26/2023Listed for sale$425,000+214.8%$269/sqft
    Source: Stellar MLS #U8201803 Report a problem
    8/24/2000Sold$135,000+42.1%$85/sqft
    Source: Public Record Report a problem
    3/30/1998Sold$95,000$60/sqft
    Source: Public Record Report a problem

    Public tax history

    YearProperty taxesTax assessment
    2024$6,270 +324.9%$373,213 +183.9%
    2023$1,475 -1.5%$131,475 +3%
    2022$1,498 -0.2%$127,646 +3%
    2021$1,501 +0.2%$123,928 +1.4%
    2020$1,499 +2.8%$122,217 +2.3%
    2019$1,458 $119,469 +1.9%
    2018$1,458 +2.2%$117,241 +2.1%
    2017$1,426 +5.7%$114,830 +2.1%
    2016$1,349 -1.7%$112,468 +0.7%
    2015$1,371 +0.9%$111,686 +0.8%
    2014$1,360 +1.1%$110,800 +1.5%
    2013$1,344 +2.6%$109,163 +1.7%
    2012$1,310 $107,338 -5.1%
    2011-- $113,063 -5%
    2010-- $119,050 -10.5%
    2009-- $132,947 -1.2%
    2008$1,924 $134,623 +3%
    2007-- $130,702 -16.5%
    2005-- $156,600 +13.9%
    2004$2,187 +1.9%$137,500 +11.7%
    2003$2,147 -10%$123,100 +6.8%
    2002$2,386 $115,300 +11.6%
    2001$2,386 +83%$103,300 +24.9%
    2000$1,304 $82,700

    Find assessor info on the county website

    Neighborhood: Oak Acres Estates

    Nearby schools

    GreatSchools rating
    Schools provided by the listing agent
    • Elementary: Plumb Elementary-PN
    • Middle: Oak Grove Middle-PN
    • High: Clearwater High-PN

    Source: Stellar MLS. This data may not be complete. We recommend contacting the local school district to confirm school assignments for this home.

    Get a cash offer in 3 minutes
    Find out how much your home could sell for in as little as 3 minutes with a no-obligation cash offer.
    Estimated market value
    $429,900
    Get a cash offer in 3 minutes
    Find out how much your home could sell for in as little as 3 minutes with a no-obligation cash offer.
    Estimated market value
    $429,900