Welcome to this well maintained 2 bedroom, 2 bath condo offering comfortable, low-maintenance living with a desirable split floor plan providing privacy between bedrooms. Tucked just beyond SR 135, this home offers a peaceful setting while remaining conveniently close to shopping, restaurants, and everyday errands, with an easy commute to downtown Indianapolis, I69, and I65. This unit offers secure and convenient access through an attached 1 car garage with private interior entry, in addition to the building's secured main entrance. The spacious primary suite is a true retreat, featuring large windows that fill the room with natural light, two walk-in closets, and a private en suite bathroom complete with double sinks and a shower/tub combo. South-facing windows throughout the condo provide abundant natural light and showcase peaceful views of the private tree line. The dine-in kitchen offers generous countertop space, making meal preparation and entertaining easy, and provides convenient access to the in-unit laundry room with washer and dryer. The open layout flows seamlessly into the living area and extends to the private balcony overlooking the wooded setting, perfect for relaxing mornings or quiet evenings. Community amenities, including a clubhouse and pool, are located just across the road, offering easy access while maintaining a sense of privacy and tranquility.
Sold
$195,000
1631 Lacebark Dr Unit K, Greenwood, IN 46143
2beds
1,506sqft
Residential, Condominium
Built in 2007
-- sqft lot
$195,100 Zestimate®
$129/sqft
$1,755 Estimated rent
Home value
$195,100
$181,000 - $211,000
$1,755/mo
Zestimate® history
Owner options
List your home for rent
$1,755/mo
Rent Zestimate®
Find your next renter with Zillow Rental Manager. Plus, with online applications, you can quickly screen prospective tenants – for free.
$1,755/mo
Rent Zestimate®
Refinance and save
$1,533/mo
Est. payment
Refinancing to a lower rate could help reduce your monthly payments and save thousands over the life of the loan.
$1,533/mo
Est. payment
Explore your selling options
Work with a Zillow partner agent
Leverage their expertise and Zillow's premium Showcase listings to get your home seen by more buyers.
Get startedList with your own agent
Get your home in front of millions of buyers by listing it on Zillow.
Learn how to do itSell it yourself
Take full control of how buyers see your home on Zillow by listing For Sale by Owner (FSBO).
List your homeWhat's special
Spacious primary suiteTwo walk-in closets
Zillow last checked:
Listing updated:
Listed by:
Ron Rose 317-752-5304,
Indiana Realty Pros, Inc.
Bought with:
Jacob Duke
Duke Collective, Inc.
Source: MIBOR as distributed by MLS GRID,MLS#: 22082175
Facts & features
Interior
Bedrooms & bathrooms
- Bedrooms: 2
- Bathrooms: 2
- Full bathrooms: 2
- Main level bathrooms: 2
- Main level bedrooms: 2
Primary bedroom
- Level: Main
- Area: 192 Square Feet
- Dimensions: 16x12
Bedroom 2
- Level: Main
- Area: 182 Square Feet
- Dimensions: 14x13
Dining room
- Level: Main
- Area: 90 Square Feet
- Dimensions: 10x9
Kitchen
- Level: Main
- Area: 132 Square Feet
- Dimensions: 12x11
Laundry
- Level: Main
- Area: 42 Square Feet
- Dimensions: 7x6
Living room
- Level: Main
- Area: 182 Square Feet
- Dimensions: 14x13
Heating
- Forced Air, Natural Gas
Cooling
- Central Air
Appliances
- Included: Dishwasher, Dryer, Disposal, Gas Water Heater, MicroHood, Microwave, Electric Oven, Refrigerator, Washer
- Laundry: Main Level
Features
- Attic Access, Breakfast Bar, Entrance Foyer, Ceiling Fan(s), Walk-In Closet(s)
- Has basement: No
- Attic: Access Only
- Common walls with other units/homes: 2+ Common Walls
Interior area
- Total structure area: 1,506
- Total interior livable area: 1,506 sqft
Property
Parking
- Total spaces: 1
- Parking features: Attached, Concrete, Garage Door Opener
- Attached garage spaces: 1
Features
- Levels: One
- Stories: 1
- Entry location: Building Common Entry,Upper Level
- Patio & porch: Covered
- Has view: Yes
- View description: Trees/Woods
Lot
- Size: 341 Square Feet
- Features: Close to Clubhouse, Sidewalks, Street Lights, Mature Trees, Trees-Small (Under 20 Ft)
Details
- Parcel number: 410401024001012041
- Horse amenities: None
Construction
Type & style
- Home type: Condo
- Architectural style: Traditional
- Property subtype: Residential, Condominium
- Attached to another structure: Yes
Materials
- Brick, Wood Siding
- Foundation: Slab
Condition
- New construction: No
- Year built: 2007
Utilities & green energy
- Water: Public
Community & HOA
Community
- Features: Low Maintenance Lifestyle, Pool
- Security: Smoke Detector(s)
- Subdivision: Pinehurst
HOA
- Has HOA: Yes
- Amenities included: Pool, Clubhouse, Exercise Course, Fitness Center, Insurance, Maintenance Grounds, Maintenance, Management
- Services included: Association Home Owners, Clubhouse, Entrance Common, Exercise Room, Insurance, Maintenance Grounds, Maintenance Structure, Maintenance, Management
- HOA fee: $300 monthly
- HOA phone: 317-875-5600
Location
- Region: Greenwood
Financial & listing details
- Price per square foot: $129/sqft
- Tax assessed value: $181,900
- Annual tax amount: $1,386
- Date on market: 2/5/2026
- Cumulative days on market: 38 days
Price history
| Date | Event | Price |
|---|---|---|
| 4/20/2026 | Sold | $195,000$129/sqft |
Source:  MIBOR as distributed by MLS GRID #22082175 Report a problem MIBOR as distributed by MLS GRID #22082175 Report a problem | ||
| 3/16/2026 | Pending sale | $195,000$129/sqft |
Source: MIBOR as distributed by MLS GRID #22082175 Report a problem | ||
| 2/5/2026 | Listed for sale | $195,000+39.3%$129/sqft |
Source: MIBOR as distributed by MLS GRID #22082175 Report a problem | ||
| 6/15/2021 | Sold | $140,000$93/sqft |
Source: MIBOR as distributed by MLS GRID #21773917 Report a problem | ||
| 3/24/2021 | Pending sale | $140,000+12%$93/sqft |
Source: MIBOR as distributed by MLS GRID #21773917 Report a problem | ||
| 5/1/2020 | Sold | $125,000-7.3%$83/sqft |
Source: MIBOR as distributed by MLS GRID #21701817 Report a problem | ||
| 3/27/2020 | Pending sale | $134,900$90/sqft |
Source: MIBOR REALTOR Association #21701817 Report a problem | ||
| 3/23/2020 | Listed for sale | $134,900$90/sqft |
Source: MIBOR REALTOR Association #21701817 Report a problem | ||
| 4/8/2014 | Listing removed | $1,050$1/sqft |
Source: RPM Indianapolis Metro Report a problem | ||
| 2/5/2014 | Listed for rent | $1,050$1/sqft |
Source: RPM Indianapolis Metro Report a problem | ||
Public tax history
| Year | Property taxes | Tax assessment |
|---|---|---|
| 2025 | $1,340 -50.6% | $181,900 +31.3% |
| 2024 | $2,710 +105.3% | $138,500 +2.2% |
| 2023 | $1,320 +40.8% | $135,500 +2.7% |
| 2022 | $938 +33.3% | $132,000 +16.4% |
| 2021 | $704 -60.9% | $113,400 +18.7% |
| 2020 | $1,800 +7.1% | $95,500 +6.1% |
| 2019 | $1,680 -22.2% | $90,000 +7.1% |
| 2018 | $2,160 | $84,000 -22.2% |
| 2017 | $2,160 | $108,000 |
| 2016 | $2,160 | $108,000 |
| 2014 | $2,160 +68.1% | $108,000 -28.3% |
| 2013 | $1,285 -2.1% | $150,700 +1.7% |
| 2012 | $1,313 +24.1% | $148,200 +11.4% |
| 2011 | $1,058 -3.6% | $133,000 |
| 2010 | $1,098 -0.3% | $133,000 |
| 2009 | $1,101 +59.6% | $133,000 +280% |
| 2007 | $689 | $35,000 |
Find assessor info on the county website
Neighborhood: 46143
Nearby homes
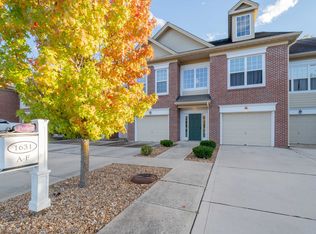
- $195,0002 bd2 ba1.5k sqft1631 Lacebark Dr UNIT F, Greenwood, IN 46143Sold
- $241,7004 bd2 ba1.6k sqft1631 Lacebark Dr UNIT A, Greenwood, IN 46143Off Market
- $220,5003 bd2 ba1.6k sqft1631 Lacebark Dr UNIT B, Greenwood, IN 46143Off Market

- $196,9002 bd2 ba1.5k sqft1631 Lacebark Dr UNIT E, Greenwood, IN 46143Off Market
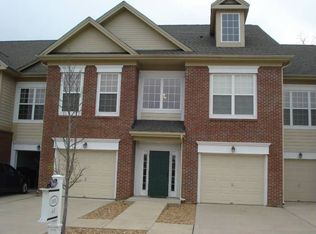
- $201,1002 bd2 ba1.5k sqft1631 Lacebark Dr UNIT C, Greenwood, IN 46143Off Market
- $178,8002 bd2 ba1.4k sqft1631 Lacebark Dr UNIT D, Greenwood, IN 46143Off Market
- $216,6003 bd2 ba1.6k sqft1631 Lacebark Dr UNIT H, Greenwood, IN 46143Off Market
- $224,0003 bd2 ba1.6k sqft1631 Lacebark Dr UNIT G, Greenwood, IN 46143Off Market
Nearby schools
GreatSchools rating
- 6/10Sugar Grove Elementary SchoolGrades: PK-5Distance: 1.3 mi
- 8/10Center Grove Middle School NorthGrades: 6-8Distance: 2.6 mi
- 10/10Center Grove High SchoolGrades: 9-12Distance: 2.8 mi
Schools provided by the listing agent
- Elementary: Sugar Grove Elementary School
- Middle: Center Grove Middle School North
- High: Center Grove High School
Source: MIBOR as distributed by MLS GRID. This data may not be complete. We recommend contacting the local school district to confirm school assignments for this home.
Get a cash offer in 3 minutes
Find out how much your home could sell for in as little as 3 minutes with a no-obligation cash offer.
Estimated market value
$195,100
Get a cash offer in 3 minutes
Find out how much your home could sell for in as little as 3 minutes with a no-obligation cash offer.
Estimated market value
$195,100
- Indiana
- Johnson County
- Greenwood
- 46143
- 1631 Lacebark Dr Unit K
Nearby cities
Nearby zip codes
Other Greenwood Topics
