Skip main navigation
Sold for $570,000
  • $570,000

    1631 LAKEWOOD DRIVE S, LAKELAND, FL 33813

    5beds
    2,653sqft
    Single Family Residence
    Built in 1988
    0.49 Acres Lot
    $570,000 Zestimate®
    $215/sqft
    $3,293 Estimated rent

    Home value

    $570,000

    $530,000 - $610,000

    $3,293/mo

    Zestimate® history
    Loading
    Loading...

    Owner options

    List your home for rent

    $3,293/mo

    Rent Zestimate®

    Find your next renter with Zillow Rental Manager. Plus, with online applications, you can quickly screen prospective tenants – for free.

    Learn more

    $3,293/mo

    Rent Zestimate®

    Refinance and save

    $3,837/mo

    Est. payment

    Refinancing to a lower rate could help reduce your monthly payments and save thousands over the life of the loan.

    See today's rates

    $3,837/mo

    Est. payment

    Explore your selling options

    Work with a Zillow partner agent

    Leverage their expertise and Zillow's premium Showcase listings to get your home seen by more buyers.

    Get started

    List with your own agent

    Get your home in front of millions of buyers by listing it on Zillow.

    Learn how to do it

    Sell it yourself

    Take full control of how buyers see your home on Zillow by listing For Sale by Owner (FSBO).

    List your home

    What's special

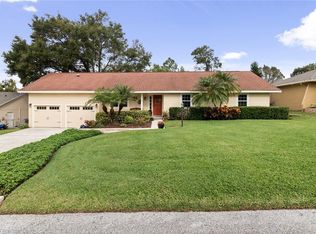
    A place you can call home for years to come! This charming South Lakeland POOL home offers space, the freedom of NO HOA and a wonderful location. A crisp painted brick exterior with nice landscaping offers a welcoming first impression. Upon entering the home, you will make note of the tasteful recent updates throughout, including stylish fixtures, attractive wood-look luxury vinyl flooring, and a gorgeous, remodeled kitchen. A large dining room provides a perfect space for formal meals, while the kitchen island offers additional seating for easy entertaining and casual daily living. The dream kitchen includes beautiful cabinetry with lighting to highlight the tiled backsplash, stainless steel appliances, a closet pantry, and a view of the pool from your kitchen sink. Vaulted ceilings, wooded beams and a brick, wood-burning fireplace are create a warm and inviting atmosphere in the family room. French doors lead out to the pool with screen enclosure and separate spa. Situated on a .49 acre fully fenced lot with a playset, here you have plenty of room for outdoor play and recreation. Downstairs, there are two attached rooms that can serve as bedrooms (one does not have a closet, but one can be added), or flexible spaces to suit your needs for an office, play area, hobby room, or more! Upstairs there is a spacious primary suite with a huge bedroom, walk-in closet, and en-suite bathroom with a shower, water closet and dual sinks. Two additional bedrooms are located upstairs, one of which is particularly large with an extended walk-in closet. There’s also an updated hallway guest bathroom for convenience. Ample storage is offered throughout, with great closets, an interior laundry room, and an air conditioned workshop/closet attached to the 2-car garage. With excellent nearby schools and convenient access to the Polk Parkway, this home has a sought-after location, paired with a flexible floor plan with room to grow, making it a sound long-term investment.

    Zillow last checked:

    Listing updated:

    Listed by:

    Christine Ehlenbeck 863-617-8544,

    KELLER WILLIAMS REALTY 863-577-1234

    Bought with:

    Valerie Jarnberg, 3183568

    EXP REALTY LLC

    Source: Stellar MLS,MLS#: L4962508MLS LogoOriginating MLS: Lakeland

    Facts & features

    Interior

    Bedrooms & bathrooms
    • Bedrooms: 5
    • Bathrooms: 3
    • Full bathrooms: 3
    Rooms
    • Room types: Utility Room
    Primary bedroom
    • Features: Ceiling Fan(s), Dual Sinks, En Suite Bathroom, Shower No Tub, Water Closet/Priv Toilet, Walk-In Closet(s)
    • Level: Second
    • Area: 315 Square Feet
    • Dimensions: 21x15
    Bedroom 2
    • Features: Ceiling Fan(s), Walk-In Closet(s)
    • Level: Second
    Bedroom 3
    • Features: Ceiling Fan(s), Built-in Closet
    • Level: Second
    Bedroom 4
    • Features: Ceiling Fan(s), Built-in Closet
    • Level: First
    Bedroom 5
    • Features: Ceiling Fan(s), No Closet
    • Level: First
    Dining room
    • Level: First
    Kitchen
    • Features: Pantry, Kitchen Island
    • Level: First
    • Area: 320 Square Feet
    • Dimensions: 20x16
    Living room
    • Level: First
    • Area: 480 Square Feet
    • Dimensions: 24x20
    Heating
    • Central
    Cooling
    • Central Air
    Appliances
    • Included: Dishwasher, Disposal, Microwave, Range, Range Hood, Refrigerator
    • Laundry: Laundry Room
    Features
    • Ceiling Fan(s), Eating Space In Kitchen, PrimaryBedroom Upstairs, Thermostat, Vaulted Ceiling(s), Walk-In Closet(s)
    • Flooring: Luxury Vinyl, Tile
    • Doors: French Doors
    • Windows: Skylight(s)
    • Has fireplace: Yes
    • Fireplace features: Family Room, Wood Burning
    Interior area
    • Total structure area: 3,647
    • Total interior livable area: 2,653 sqft

    Property

    Parking
    • Total spaces: 2
    • Parking features: Garage - Attached
    • Attached garage spaces: 2
    Features
    • Levels: Two
    • Stories: 2
    • Patio & porch: Rear Porch, Screened
    • Exterior features: Playground
    • Has private pool: Yes
    • Pool features: In Ground, Screen Enclosure
    • Has spa: Yes
    • Spa features: In Ground
    • Fencing: Fenced
    Lot
    • Size: 0.49 Acres
    • Features: In County, Oversized Lot
    Details
    • Additional structures: Shed(s)
    • Parcel number: 242917285300001100
    • Zoning: R-1
    • Special conditions: None

    Construction

    Type & style
    • Home type: SingleFamily
    • Property subtype: Single Family Residence
    Materials
    • Brick, Stucco, Vinyl Siding, Wood Frame
    • Foundation: Slab
    • Roof: Shingle
    Condition
    • Completed
    • New construction: No
    • Year built: 1988

    Utilities & green energy

    • Sewer: Septic Tank
    • Water: Public
    • Utilities for property: BB/HS Internet Available, Cable Available, Electricity Connected, Street Lights

    Community & HOA

    Community
    • Pet fee: $0 monthly
    • Subdivision: LAKEWOOD ESTATES
    HOA
    • Has HOA: No
    Location
    • Region: Lakeland

    Financial & listing details

    • Price per square foot: $215/sqft
    • Tax assessed value: $367,973
    • Annual tax amount: $4,189
    • Date on market: 6/15/2026
    • Cumulative days on market: 29 days
    • Listing terms: Cash,Conventional,FHA
    • Ownership: Fee Simple
    • Total actual rent: 0
    • Electric utility on property: Yes
    • Road surface type: Paved

    Price history

    DateEventPrice
    7/31/2026Sold$570,000$215/sqft
    Source: Stellar MLS #L4962508 Report a problem
    7/14/2026Contingent$570,000$215/sqft
    Source: Stellar MLS #L4962508 Report a problem
    6/25/2026Price change$570,000-1.7%$215/sqft
    Source: Stellar MLS #L4962508 Report a problem
    6/15/2026Listed for sale$579,900+10.9%$219/sqft
    Source: Stellar MLS #L4962508 Report a problem
    7/13/2022Sold$523,000-0.4%$197/sqft
    Source: Public Record Report a problem
    6/6/2022Pending sale$525,000$198/sqft
    Source: Stellar MLS #O6021551 Report a problem
    5/27/2022Price change$525,000-0.9%$198/sqft
    Source: Stellar MLS #O6021551 Report a problem
    4/29/2022Listed for sale$530,000+9.5%$200/sqft
    Source: Stellar MLS #O6021551 Report a problem
    3/24/2022Sold$484,100+93.6%$182/sqft
    Source: Public Record Report a problem
    10/6/2016Sold$250,000-10.4%$94/sqft
    Source: Stellar MLS #L4714888 Report a problem
    9/1/2016Pending sale$279,000$105/sqft
    Source: XCELLENCE REALTY, INC #L4714888 Report a problem
    8/28/2016Price change$279,000-3.5%$105/sqft
    Source: XCELLENCE REALTY, INC #L4714888 Report a problem
    7/17/2016Listed for sale$289,000+15.6%$109/sqft
    Source: XCELLENCE REALTY, INC #L4714888 Report a problem
    3/26/2015Listing removed$249,900$94/sqft
    Source: Realty World Homes of Distinction #L4704651 Report a problem
    2/17/2015Listed for sale$249,900$94/sqft
    Source: Realty World Homes of Distinction #L4704651 Report a problem

    Public tax history

    YearProperty taxesTax assessment
    2025$3,429 -29.5%$305,414 -18.8%
    2024$4,867 -8.5%$376,000 -7.2%
    2023$5,316 +122.3%$405,210 +84.5%
    2022$2,391 -0.7%$219,617 +3%
    2021$2,407 +0.8%$213,220 +1.4%
    2020$2,388 -0.1%$210,276 +2.3%
    2019$2,391 -14.7%$205,548 +1.9%
    2018$2,805 +1.7%$201,715 +2.1%
    2017$2,758 +3.6%$197,566 +9.7%
    2016$2,663 -2.4%$180,129 +0%
    2015$2,728 +0.4%$180,053 +9.3%
    2014$2,718 +16.8%$164,788 +10%
    2013$2,326 +5.8%$149,807 +4.8%
    2012$2,198 -8.5%$142,896 -7.4%
    2011$2,403 -3.7%$154,383 -1.6%
    2010$2,495 -18.5%$156,968 -13.3%
    2009$3,061 -9.9%$181,104 -16.1%
    2008$3,399 $215,973
    2007-- --
    2006$4,885 --
    2005-- --
    2004-- --
    2003$1,951 +0.5%$142,123 +2.4%
    2002$1,942 +2%$138,792 +1.6%
    2001$1,905 $136,606
    Find assessor info on the county website

    Neighborhood: Lakeland Highlands

    Nearby schools

    GreatSchools rating
    Schools provided by the listing agent
    • Elementary: Valleyview Elem
    • Middle: Lakeland Highlands Middl
    • High: George Jenkins High

    Source: Stellar MLS. This data may not be complete. We recommend contacting the local school district to confirm school assignments for this home.

    Get a cash offer in 3 minutes
    Find out how much your home could sell for in as little as 3 minutes with a no-obligation cash offer.
    Estimated market value
    $570,000
    Get a cash offer in 3 minutes
    Find out how much your home could sell for in as little as 3 minutes with a no-obligation cash offer.
    Estimated market value
    $570,000