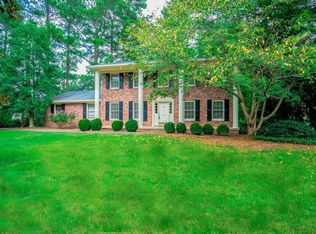
Rare find in Dunwoody! This lovely, meticulously maintained home won't last. The first thing you'll notice about this beauty is the abundance of curb appeal, from the manicured landscaping to the breezy front porch. The double front doors welcome you into the foyer, which leads to the heart of the home. Enter the huge, eat in kitchen to find stainless appliances, tons of upgraded cabinetry and granite countertops and a view across the breakfast area to the fireside family room with its built in book shelves. Also off the kitchen is a living room and large dining room, perfect for family meals and all sorts of gatherings. As if this spacious main level wasn't enough, you'll find an oversized bonus room that offers so many options...recreation, fitness space, office, housing for additional guests...the possibilities are near endless. You're not done yet though! Make your way to the back, screened / covered porch with it's attached, open deck to enjoy morning coffee, an evening glass of wine or al fresco dining overlooking the gorgeous back yard with its lush landscaping and gazebo. Up the stairs off the foyer are the private, living quarters. The master with it's vaulted ceiling includes an ensuite bath with a large, walk-in closet. Three more roomy bedrooms and an additional full bath round out the upstairs. The home rests in a quiet neighborhood but provides convenient access to Mt Vernon Rd and lots of shopping, dining and entertainment. Homes like this don't come up for sale in this area often so don't miss your opportunity to see it today!
Closed
$695,000
1631 Manhasset Dr, Atlanta, GA 30338
4beds
2,768sqft
Single Family Residence, Residential
Built in 1972
0.5 Acres Lot
$700,300 Zestimate®
$251/sqft
$3,418 Estimated rent
Home value
$700,300
$630,000 - $777,000
$3,418/mo
Zestimate® history
Owner options
List your home for rent
$3,418/mo
Rent Zestimate®
Find your next renter with Zillow Rental Manager. Plus, with online applications, you can quickly screen prospective tenants – for free.
$3,418/mo
Rent Zestimate®
Refinance and save
$4,560/mo
Est. payment
Refinancing to a lower rate could help reduce your monthly payments and save thousands over the life of the loan.
$4,560/mo
Est. payment
Explore your selling options
Work with a Zillow partner agent
Leverage their expertise and Zillow's premium Showcase listings to get your home seen by more buyers.
Get startedList with your own agent
Get your home in front of millions of buyers by listing it on Zillow.
Learn how to do itSell it yourself
Take full control of how buyers see your home on Zillow by listing For Sale by Owner (FSBO).
List your homeWhat's special
Open deckManicured landscapingLush landscapingBreezy front porchHuge eat in kitchenAbundance of curb appealLarge dining room
Zillow last checked:
Listing updated:
Listed by:
MELIDA POTTS,
Potts Realty Inc.
Bought with:
MATTHEW DOMENICK, 290259
Coldwell Banker Realty
Source: FMLS GA,MLS#: 7562327
Facts & features
Interior
Bedrooms & bathrooms
- Bedrooms: 4
- Bathrooms: 3
- Full bathrooms: 2
- 1/2 bathrooms: 1
Rooms
- Room types: Bonus Room, Family Room, Laundry, Living Room, Sun Room
Primary bedroom
- Features: Oversized Master, Other
- Level: Oversized Master, Other
Bedroom
- Features: Oversized Master, Other
Primary bathroom
- Features: Tub/Shower Combo
Dining room
- Features: Seats 12+, Separate Dining Room
Kitchen
- Features: Breakfast Room, Cabinets Stain, Eat-in Kitchen, Stone Counters, View to Family Room, Other
Heating
- Central
Cooling
- Ceiling Fan(s), Central Air
Appliances
- Included: Dishwasher, Gas Range, Microwave
- Laundry: In Hall
Features
- Beamed Ceilings, Bookcases, Crown Molding, Entrance Foyer, High Ceilings 9 ft Main, High Ceilings 10 ft Upper, Recessed Lighting, Vaulted Ceiling(s), Walk-In Closet(s)
- Flooring: Carpet, Hardwood, Tile
- Windows: Double Pane Windows
- Basement: None
- Number of fireplaces: 1
- Fireplace features: Family Room
- Common walls with other units/homes: No Common Walls
Interior area
- Total structure area: 2,768
- Total interior livable area: 2,768 sqft
- Finished area above ground: 2,768
Property
Parking
- Total spaces: 2
- Parking features: Attached, Drive Under Main Level, Garage, Garage Faces Side, Level Driveway
- Attached garage spaces: 2
- Has uncovered spaces: Yes
Accessibility
- Accessibility features: None
Features
- Levels: Multi/Split
- Patio & porch: Covered, Front Porch, Rear Porch, Screened
- Exterior features: Garden, Private Yard, Rain Gutters, Other
- Pool features: None
- Spa features: None
- Fencing: Back Yard
- Has view: Yes
- View description: Other
- Waterfront features: None
- Body of water: None
Lot
- Size: 0.5 Acres
- Dimensions: 174 x 160
- Features: Back Yard, Front Yard, Landscaped, Level, Private
Details
- Additional structures: Gazebo
- Parcel number: 18 375 03 075
- Other equipment: None
- Horse amenities: None
Construction
Type & style
- Home type: SingleFamily
- Architectural style: Traditional
- Property subtype: Single Family Residence, Residential
Materials
- Brick, Brick 4 Sides, Frame
- Foundation: Concrete Perimeter
- Roof: Composition
Condition
- Resale
- New construction: No
- Year built: 1972
Utilities & green energy
- Electric: Other
- Sewer: Septic Tank
- Water: Public
- Utilities for property: Cable Available, Electricity Available, Natural Gas Available, Phone Available, Sewer Available, Underground Utilities, Water Available
Green energy
- Energy efficient items: None
- Energy generation: None
Community & HOA
Community
- Features: Near Schools, Near Shopping
- Security: Smoke Detector(s)
- Subdivision: None
HOA
- Has HOA: No
Location
- Region: Atlanta
Financial & listing details
- Price per square foot: $251/sqft
- Tax assessed value: $584,500
- Annual tax amount: $1,153
- Date on market: 4/16/2025
- Cumulative days on market: 13 days
- Electric utility on property: Yes
- Road surface type: Paved
Price history
| Date | Event | Price |
|---|---|---|
| 5/16/2025 | Sold | $695,000+0.8%$251/sqft |
Source:  FMLS GA #7562327 Report a problem FMLS GA #7562327 Report a problem | ||
| 5/9/2025 | Pending sale | $689,700$249/sqft |
Source: FMLS GA #7562327 Report a problem | ||
| 4/18/2025 | Listed for sale | $689,700+264%$249/sqft |
Source: FMLS GA #7562327 Report a problem | ||
| 11/16/1993 | Sold | $189,500$68/sqft |
Source: Public Record Report a problem | ||
Public tax history
| Year | Property taxes | Tax assessment |
|---|---|---|
| 2025 | $1,084 -6% | $233,800 +2.9% |
| 2024 | $1,153 -79.1% | $227,160 +0.1% |
| 2023 | $5,507 -1.6% | $226,840 +10.2% |
| 2022 | $5,594 +9.3% | $205,880 +9.5% |
| 2021 | $5,119 +18.1% | $188,080 +25.5% |
| 2020 | $4,335 -4.1% | $149,880 -7% |
| 2019 | $4,519 -2.2% | $161,240 +0.5% |
| 2018 | $4,621 -0.9% | $160,440 +11.4% |
| 2017 | $4,663 +2.9% | $144,000 -3.1% |
| 2016 | $4,532 | $148,640 +18% |
| 2014 | $4,532 | $126,000 |
| 2013 | -- | $126,000 -10.3% |
| 2012 | -- | $140,520 +24.8% |
| 2011 | -- | $112,608 -16.5% |
| 2010 | $4,299 | $134,800 |
| 2009 | $4,299 +8.1% | $134,800 |
| 2008 | $3,977 -0.8% | $134,800 |
| 2007 | $4,008 | $134,800 |
| 2006 | $4,008 +2.7% | $134,800 |
| 2005 | $3,902 +18.5% | $134,800 +15% |
| 2004 | $3,294 +7.6% | $117,200 +6.5% |
| 2003 | $3,060 +16.5% | $110,000 |
| 2002 | $2,628 +14.5% | $110,000 |
| 2001 | $2,295 | $110,000 |
Find assessor info on the county website
Neighborhood: 30338
Nearby homes
- $580,7004 bd2 ba2.4k sqft5277 Manhasset Ct, Atlanta, GA 30338Off Market
- $724,9004 bd2 ba2.8k sqft1653 Manhasset Dr, Atlanta, GA 30338Off Market

- $719,2004 bd3 ba2.4k sqft1630 Manhasset Dr, Atlanta, GA 30338Off Market
- $1,635,0005 bd5 ba5.2k sqft1617 Manhasset Dr, Atlanta, GA 30338Sold

- $597,7003 bd2 ba2.7k sqft5267 Manhasset Ct, Atlanta, GA 30338Off Market
- $750,0003 bd3 ba2.2k sqft5284 Manhasset Ct, Atlanta, GA 30338Sold
- $603,8004 bd3 ba2.2k sqft1638 Manhasset Dr, Atlanta, GA 30338Off Market
- $1,795,0005 bd5 ba4.6k sqft1605 Manhasset Dr, Atlanta, GA 30338Sold
Nearby schools
GreatSchools rating
- 9/10Vanderlyn Elementary SchoolGrades: PK-5Distance: 0.8 mi
- 5/10Peachtree Middle SchoolGrades: 6-8Distance: 2.1 mi
- 7/10Dunwoody High SchoolGrades: 9-12Distance: 0.7 mi
Schools provided by the listing agent
- Elementary: Vanderlyn
- Middle: Peachtree
- High: Dunwoody
Source: FMLS GA. This data may not be complete. We recommend contacting the local school district to confirm school assignments for this home.
Get a cash offer in 3 minutes
Find out how much your home could sell for in as little as 3 minutes with a no-obligation cash offer.
Estimated market value
$700,300
Get a cash offer in 3 minutes
Find out how much your home could sell for in as little as 3 minutes with a no-obligation cash offer.
Estimated market value
$700,300
- Georgia
- Dekalb County
- Dunwoody
- 30338
- 1631 Manhasset Dr
