Skip main navigation
Sold for $775,000
  • $775,000

    1631 Mystic Hills Dr, Milford, MI 48380

    4beds
    2,918sqft
    Single Family Residence
    Built in 1989
    2.9 Acres Lot
    $779,100 Zestimate®
    $266/sqft
    $4,090 Estimated rent

    Home value

    $779,100

    $740,000 - $818,000

    $4,090/mo

    Zestimate® history
    Loading
    Loading...

    Owner options

    List your home for rent

    $4,090/mo

    Rent Zestimate®

    Find your next renter with Zillow Rental Manager. Plus, with online applications, you can quickly screen prospective tenants – for free.

    Learn more

    $4,090/mo

    Rent Zestimate®

    Refinance and save

    $5,247/mo

    Est. payment

    Refinancing to a lower rate could help reduce your monthly payments and save thousands over the life of the loan.

    See today's rates

    $5,247/mo

    Est. payment

    Explore your selling options

    Work with a Zillow partner agent

    Leverage their expertise and Zillow's premium Showcase listings to get your home seen by more buyers.

    Get started

    List with your own agent

    Get your home in front of millions of buyers by listing it on Zillow.

    Learn how to do it

    Sell it yourself

    Take full control of how buyers see your home on Zillow by listing For Sale by Owner (FSBO).

    List your home

    What's special

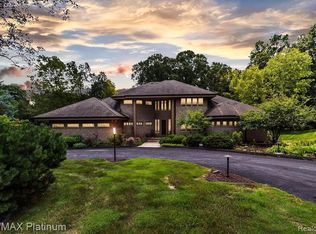
    THIS SPECTACULAR HOME IS SITUATED ON A HUGE (2.9 ACRE) BEAUTIFULLY LANDSCAPED LOT IN DESIRABLE MYSTIC HILLS ESTATES. IDEALLY LOCATED NEAR KENSINGTON METRO PARK AND CHARMING DOWNTOWN MILFORD, the gorgeous colonial features an open and flowing plan, First Floor Laundry Room, "Ready to Finish" Basement, beautiful Trex Deck, 3 Car Attached Garage AND 3 Car Detached Garage! Beautiful entry doors lead to the home's Foyer featuring coat closets, open rail staircase, rich hardwood flooring and gorgeous glass doors opening to the Library/Study. The adjacent Living Room features elegant crown molding, a large box-out window, fireplace with mantel and hardwood flooring that flows into the adjoining Dining Room featuring elegant crown molding, chair rail and a beautiful bay window. The fantastic Kitchen and Nook are furnished with custom cabinetry, granite counters, stylish tile backsplash and premium SS appliances. The fabulous Family Room features a cathedral ceiling, attractive transom windows above large windows facing the yard, striking stone fireplace, hardwood flooring and a door-wall to the deck. Beyond the Family Room lies a stunning Sun Room with ceramic flooring and two door-walls leading to the deck. The wonderful Owner's Suite features a cathedral ceiling with fan/light, walk-in closet and En-suite with dual vanities and Euro-glass enclosed shower with custom ceramic surround. The second floor includes 3 additional Bedrooms, each with ceiling fan/light and a full Bath with dual sink vanity and ceramic flooring. First floor Laundry Room is equipped with washer, dryer, storage cabinets, built-in ironing board, utility sink and ceramic flooring. updates include anderson windows, newer driveway, trex decking, hardy siding, updated kitchen and primary bath. Garage compressor is excluded from the sale.

    Zillow last checked:

    Listing updated:

    Listed by:

    Janet K Stockton 248-505-5600,

    KW Showcase Realty,

    Robert F Kortze 248-787-4070,

    KW Showcase Realty

    Bought with:

    Jill E Penna, 6501388617

    Moving The Mitten RE Group Inc

    Source: Realcomp II,MLS#: 20261026994MLS Logo

    Facts & features

    Interior

    Bedrooms & bathrooms
    • Bedrooms: 4
    • Bathrooms: 3
    • Full bathrooms: 2
    • 1/2 bathrooms: 1
    Primary bedroom
    • Level: Second
    • Area: 247
    • Dimensions: 19 X 13
    Bedroom
    • Level: Second
    • Area: 130
    • Dimensions: 13 X 10
    Bedroom
    • Level: Second
    • Area: 132
    • Dimensions: 12 X 11
    Bedroom
    • Level: Second
    • Area: 110
    • Dimensions: 11 X 10
    Primary bathroom
    • Level: Second
    • Area: 99
    • Dimensions: 11 X 9
    Other
    • Level: Second
    • Area: 70
    • Dimensions: 10 X 7
    Other
    • Level: Entry
    • Area: 28
    • Dimensions: 7 X 4
    Other
    • Level: Entry
    • Area: 88
    • Dimensions: 11 X 8
    Dining room
    • Level: Entry
    • Area: 143
    • Dimensions: 13 X 11
    Family room
    • Level: Entry
    • Area: 156
    • Dimensions: 13 X 12
    Great room
    • Level: Entry
    • Area: 360
    • Dimensions: 24 X 15
    Kitchen
    • Level: Entry
    • Area: 121
    • Dimensions: 11 X 11
    Laundry
    • Level: Entry
    • Area: 66
    • Dimensions: 11 X 6
    Library
    • Level: Entry
    • Area: 132
    • Dimensions: 12 X 11
    Living room
    • Level: Entry
    • Area: 260
    • Dimensions: 20 X 13
    Heating
    • Forced Air, Natural Gas
    Cooling
    • Ceiling Fans, Central Air
    Appliances
    • Included: Built In Electric Oven, Dishwasher, Dryer, Electric Cooktop, Free Standing Refrigerator, Microwave, Stainless Steel Appliances, Washer, Water Softener Owned
    • Laundry: Electric Dryer Hookup, Gas Dryer Hookup, Laundry Room
    Features
    • Entrance Foyer, High Speed Internet, Programmable Thermostat
    • Basement: Unfinished
    • Has fireplace: Yes
    • Fireplace features: Gas, Great Room, Living Room, Wood Burning
    Interior area
    • Total interior livable area: 2,918 sqft
    • Finished area above ground: 2,918

    Property

    Parking
    • Total spaces: 6
    • Parking features: Sixor More Car Garage, Attached, Electricityin Garage, Garage Door Opener, Side Entrance
    • Attached garage spaces: 6
    Features
    • Levels: Two
    • Stories: 2
    • Entry location: GroundLevelwSteps
    • Patio & porch: Deck, Porch
    • Exterior features: Gutter Guard System, Lighting
    • Pool features: None
    • Fencing: Fencingnot Allowed
    Lot
    • Size: 2.9 Acres
    • Dimensions: 255 x 601 x 220 x 461
    • Features: Wooded
    Details
    • Additional structures: Second Garage
    • Parcel number: 1620126013
    • Special conditions: Short Sale No,Standard

    Construction

    Type & style
    • Home type: SingleFamily
    • Architectural style: Colonial
    • Property subtype: Single Family Residence
    Materials
    • Brick Veneer, Other, Stone
    • Foundation: Basement, Poured
    • Roof: Asphalt
    Condition
    • Platted Sub
    • New construction: No
    • Year built: 1989
    • Major remodel year: 2015

    Utilities & green energy

    • Electric: Generator
    • Sewer: Septic Tank
    • Water: Well
    • Utilities for property: Cable Available

    Community & HOA

    Community
    • Security: Smoke Detectors
    • Subdivision: MYSTIC HILLS ESTATES
    HOA
    • Has HOA: Yes
    • HOA fee: $200 annually
    Location
    • Region: Milford

    Financial & listing details

    • Price per square foot: $266/sqft
    • Tax assessed value: $187,540
    • Annual tax amount: $6,613
    • Date on market: 4/25/2026
    • Cumulative days on market: 3 days
    • Listing agreement: Exclusive Right To Sell
    • Listing terms: Cash,Conventional

    Price history

    DateEventPrice
    5/26/2026Sold$775,000+0%$266/sqft
    Source: Realcomp II #20261026994 Report a problem
    4/27/2026Pending sale$774,900$266/sqft
    Source: Realcomp II #20261026994 Report a problem
    4/25/2026Listed for sale$774,900+62.5%$266/sqft
    Source: Realcomp II #20261026994 Report a problem
    1/10/2001Sold$477,000$163/sqft
    Source: Public Record Report a problem

    Public tax history

    YearProperty taxesTax assessment
    2025$6,436 +5.4%$288,590 +4%
    2024$6,104 +4.9%$277,500 +6.7%
    2023$5,820 +12.3%$260,170 +16.9%
    2022$5,182 +1.3%$222,610 -0.7%
    2021$5,115 $224,290 -0.6%
    2020-- $225,710 +0.6%
    2019$5,070 +5%$224,440 +5.1%
    2018$4,829 +0.6%$213,590
    2017$4,799 $213,590 +6.6%
    2016$4,799 $200,360 +11.3%
    2015-- $180,080 +13.9%
    2014-- $158,080 -0.3%
    2011-- $158,530 -6.6%
    2010$5,553 -20.8%$169,680 -24%
    2009$7,014 +34.4%$223,130 -58.7%
    2005$5,220 $539,960 +96.8%
    2003-- $274,350 +4.3%
    2002-- $263,060 +14.5%
    2001$7,191 +40.4%$229,700 +27.1%
    2000$5,120 $180,750
    Find assessor info on the county website

    Neighborhood: 48380

    Nearby schools

    GreatSchools rating
    Get a cash offer in 3 minutes
    Find out how much your home could sell for in as little as 3 minutes with a no-obligation cash offer.
    Estimated market value
    $779,100
    Get a cash offer in 3 minutes
    Find out how much your home could sell for in as little as 3 minutes with a no-obligation cash offer.
    Estimated market value
    $779,100