Skip main navigation
Sold for $574,900
  • $574,900

    1631 N AVOCA --, Mesa, AZ 85207

    4beds
    3baths
    2,498sqft
    Single Family Residence
    Built in 1993
    7,475 Square Feet Lot
    $569,600 Zestimate®
    $230/sqft
    $2,890 Estimated rent

    Home value

    $569,600

    $518,000 - $627,000

    $2,890/mo

    Zestimate® history
    Loading
    Loading...

    Owner options

    List your home for rent

    $2,890/mo

    Rent Zestimate®

    Find your next renter with Zillow Rental Manager. Plus, with online applications, you can quickly screen prospective tenants – for free.

    Learn more

    $2,890/mo

    Rent Zestimate®

    Refinance and save

    $3,274/mo

    Est. payment

    Refinancing to a lower rate could help reduce your monthly payments and save thousands over the life of the loan.

    See today's rates

    $3,274/mo

    Est. payment

    Explore your selling options

    Work with a Zillow partner agent

    Leverage their expertise and Zillow's premium Showcase listings to get your home seen by more buyers.

    Get started

    List with your own agent

    Get your home in front of millions of buyers by listing it on Zillow.

    Learn how to do it

    Sell it yourself

    Take full control of how buyers see your home on Zillow by listing For Sale by Owner (FSBO).

    List your home

    What's special

    Room for a gardenThree car garageOpen concept floorplanMove-in readyRemodeled kitchenUpdated lightingPrivate toilet room
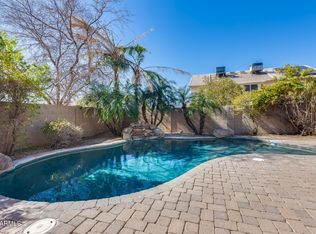
    Welcome Home to this remodeled move-in ready 4 bedroom, 3 bath, 3 car garage home with NO HOA . Beautifully remodeled kitchen that includes a large island with storage, cabinets to the ceiling, ss appliances includes a double oven, dishwasher, and microwave. Gorgeous backsplash, farmhouse sink, updated lighting, a butlers pantry with outlets and even more pantry storage under the stairs. Open concept floorplan includes kitchen, dining area and two living room areas; one welcomes you into the home and the other living room is the perfect cozy retreat with built in cabinets, shelving and fireplace that looks into the private backyard. You'll find 1 bedroom and bathroom downstairs with 3 more bedrooms and 2 more bathrooms upstairs along with a loft with a closet that can be turned into a 5th bedroom. Laundry room on the main floor features built in shelving, hanging bar, rack for laundry baskets and a folding area. The large primary bedroom has vaulted ceilings and a sitting area. Primary bathroom includes double sinks, garden tub, private toilet room, large walk in tiled shower and a full walk in closet with custom shelving and drawers. Backyard features a large covered patio, synthetic grass, RV gate with room for storage, patio paved area for entertaining and even room for a garden. Three car garage with extra work area space and storage, direct entry to the house and to the backyard. Driveway with room for another 3 cars and easy to maintain front yard. Conveniently located to the 202 Red Mountain Freeway yet quietly tucked away. .3 miles from Falcon Elementary and Falcon Hill and Park.

    Zillow last checked:

    Listing updated:

    Listed by:

    Rachel Welin 480-652-3333,

    Keys to Your Dreams Realty

    Bought with:

    Brandon Kuhn, SA690106000

    REALTY ONE GROUP AZ

    Source: ARMLS,MLS#: 6858694MLS Logo

    Facts & features

    Interior

    Bedrooms & bathrooms
    • Bedrooms: 4
    • Bathrooms: 3
    Heating
    • Electric
    Cooling
    • Central Air, Ceiling Fan(s), Programmable Thmstat
    Features
    • High Speed Internet, Granite Counters, Double Vanity, Upstairs, Eat-in Kitchen, Breakfast Bar, Vaulted Ceiling(s), Kitchen Island, 3/4 Bath Master Bdrm
    • Flooring: Carpet, Laminate, Tile
    • Windows: Double Pane Windows
    • Has basement: No
    Interior area
    • Total structure area: 2,498
    • Total interior livable area: 2,498 sqft

    Property

    Parking
    • Total spaces: 6
    • Parking features: RV Access/Parking, RV Gate, Garage Door Opener, Extended Length Garage, Direct Access, Attch'd Gar Cabinets
    • Garage spaces: 3
    • Uncovered spaces: 3
    Features
    • Stories: 2
    • Patio & porch: Covered
    • Pool features: None
    • Spa features: None
    • Fencing: Block
    Lot
    • Size: 7,475 sqft
    • Features: Gravel/Stone Front, Gravel/Stone Back, Synthetic Grass Back
    Details
    • Parcel number: 21802146

    Construction

    Type & style
    • Home type: SingleFamily
    • Property subtype: Single Family Residence
    Materials
    • Stucco, Wood Frame, Painted
    • Roof: Composition,Tile
    Condition
    • Year built: 1993
    Details
    • Builder name: Ryland Homes

    Utilities & green energy

    • Sewer: Public Sewer
    • Water: City Water
    Green energy
    • Energy efficient items: Solar Panels, Multi-Zones

    Community & neighborhood

    Security
    • Security features: Security System Owned
    Location
    • Region: Mesa
    • Subdivision: STONERIDGE

    Other

    Other facts
    • Listing terms: Cash,Conventional,1031 Exchange,FHA,VA Loan
    • Ownership: Fee Simple

    Price history

    DateEventPrice
    8/21/2025Sold$574,900$230/sqft
    Source: ARMLS #6858694 Report a problem
    6/22/2025Price change$574,900-2.5%$230/sqft
    Source: ARMLS #6858694 Report a problem
    6/21/2025Price change$589,900-1.7%$236/sqft
    Source: ARMLS #6858694 Report a problem
    5/30/2025Price change$599,900-1.7%$240/sqft
    Source: ARMLS #6858694 Report a problem
    5/11/2025Price change$610,000-1.6%$244/sqft
    Source: ARMLS #6858694 Report a problem
    4/29/2025Listed for sale$620,000+106.7%$248/sqft
    Source: ARMLS #6858694 Report a problem
    1/25/2019Sold$300,000+0.3%$120/sqft
    Source: ARMLS #5852697 Report a problem
    12/15/2018Price change$299,000-7.7%$120/sqft
    Source: Russ Lyon Sotheby's International Realty #5852697 Report a problem
    12/1/2018Listed for sale$324,000$130/sqft
    Source: Russ Lyon Sotheby's International Realty #5852697 Report a problem

    Public tax history

    YearProperty taxesTax assessment
    2025$1,809 +0.1%$38,410 -11.2%
    2024$1,808 -1.2%$43,270 +117.7%
    2023$1,830 +1.7%$19,880 -29.2%
    2022$1,800 -1.3%$28,060 +5.6%
    2021$1,824 +7.9%$26,580 +7.8%
    2020$1,690 +4.7%$24,650 +8.3%
    2019$1,614 $22,760 +8.9%
    2018$1,614 +3.2%$20,900 +8.2%
    2017$1,563 +7.9%$19,310 +1.6%
    2016$1,449 +0.3%$19,000 +7.2%
    2015$1,444 $17,720 +24.7%
    2014-- $14,210 +22%
    2013-- $11,650 -12.1%
    2012-- $13,260 -8.4%
    2011-- $14,480 -19.6%
    2010-- $18,020 -22.5%
    2009-- $23,250 -12.4%
    2008-- $26,550 +16.2%
    2007-- $22,850 +53.4%
    2006-- $14,900
    2005-- $14,900 +2.4%
    2004-- $14,550
    2003-- $14,550 +3.6%
    2002-- $14,050

    Find assessor info on the county website

    Neighborhood: 85207

    Nearby schools

    GreatSchools rating
    Schools provided by the listing agent
    • Elementary: Falcon Hill Elementary School
    • Middle: Fremont Junior High School
    • High: Red Mountain High School
    • District: Mesa Unified District

    Source: ARMLS. This data may not be complete. We recommend contacting the local school district to confirm school assignments for this home.

    Get a cash offer in 3 minutes
    Find out how much your home could sell for in as little as 3 minutes with a no-obligation cash offer.
    Estimated market value
    $569,600
    Get a cash offer in 3 minutes
    Find out how much your home could sell for in as little as 3 minutes with a no-obligation cash offer.
    Estimated market value
    $569,600