Skip main navigation
Closed
  • $1,740,000

    1631 N Bell St, Chicago, IL 60647

    5beds
    4,000sqft
    Single Family Residence
    Built in 2008
    3,100 Square Feet Lot
    $1,960,800 Zestimate®
    $435/sqft
    $6,988 Estimated rent

    Home value

    $1,960,800

    $1.84M - $2.10M

    $6,988/mo

    Zestimate® history
    Loading
    Loading...

    Owner options

    List your home for rent

    $6,988/mo

    Rent Zestimate®

    Find your next renter with Zillow Rental Manager. Plus, with online applications, you can quickly screen prospective tenants – for free.

    Learn more

    $6,988/mo

    Rent Zestimate®

    Refinance and save

    $10,242/mo

    Est. payment

    Refinancing to a lower rate could help reduce your monthly payments and save thousands over the life of the loan.

    See today's rates

    $10,242/mo

    Est. payment

    Explore your selling options

    Work with a Zillow partner agent

    Leverage their expertise and Zillow's premium Showcase listings to get your home seen by more buyers.

    Get started

    List with your own agent

    Get your home in front of millions of buyers by listing it on Zillow.

    Learn how to do it

    Sell it yourself

    Take full control of how buyers see your home on Zillow by listing For Sale by Owner (FSBO).

    List your home

    What's special

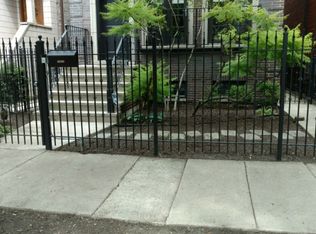
    This all-brick 4 level Bucktown home was custom built exuding quality of craftsmanship with breathtaking 12' ceilings, beautiful millwork and tremendous outdoor entertaining spaces. The main level features a spacious formal living/dining room with a fireplace, a chef's kitchen with gorgeous marble countertops, quality custom cabinetry, Subzero, Wolf, and Bosch appliances, and a sunny great room which leads to a Trex deck off the back for grilling as well as a garage roof deck. The 2nd level features 3 good sized bedrooms, 2 bathrooms, laundry, and a deck off of the front. The spacious primary suite offers 2 walk-in closets, and a luxurious marble bathroom with dual vanities, separate steam shower and soaking tub. The fabulous, bonus top floor was built with entertaining in mind featuring a custom wet bar that opens up with accordion style windows and doors to enjoy the indoor/outdoor lifestyle with the large rooftop Trex deck and views of downtown. Lower level continues the theme of soaring ceiling heights and features a spacious family room with wet bar, 2 guest bedrooms, a laundry room, and 2 walk out patios for maximum natural light. The 2.5 car garage has shelving for abundant storage. Enjoy the convenient walking distance to blue line, 606 trail, and all of the great restaurants, boutiques, and cafes along North Ave/Damen/Milwaukee while being tucked away on a quiet tree-lined street.

    Zillow last checked:

    Listing updated:

    Listing courtesy of:

    Jeffrey Lowe 312-319-1168,

    Compass

    Bought with:

    Elliot Small

    Compass

    Source: MRED as distributed by MLS GRID,MLS#: 12014516MLS Logo

    Facts & features

    Interior

    Bedrooms & bathrooms
    • Bedrooms: 5
    • Bathrooms: 4
    • Full bathrooms: 3
    • 1/2 bathrooms: 1
    Primary bedroom
    • Features: Bathroom (Full)
    • Level: Second
    • Area: 306 Square Feet
    • Dimensions: 18X17
    Bedroom 2
    • Level: Second
    • Area: 234 Square Feet
    • Dimensions: 18X13
    Bedroom 3
    • Level: Second
    • Area: 108 Square Feet
    • Dimensions: 12X9
    Bedroom 4
    • Level: Lower
    • Area: 234 Square Feet
    • Dimensions: 18X13
    Bedroom 5
    • Level: Lower
    • Area: 234 Square Feet
    • Dimensions: 18X13
    Deck
    • Level: Third
    • Area: 741 Square Feet
    • Dimensions: 39X19
    Dining room
    • Level: Main
    • Area: 140 Square Feet
    • Dimensions: 14X10
    Family room
    • Level: Lower
    • Area: 522 Square Feet
    • Dimensions: 29X18
    Great room
    • Level: Main
    • Area: 306 Square Feet
    • Dimensions: 18X17
    Kitchen
    • Features: Kitchen (Eating Area-Breakfast Bar, Island, Pantry-Butler)
    • Level: Main
    • Area: 270 Square Feet
    • Dimensions: 18X15
    Laundry
    • Level: Lower
    • Area: 80 Square Feet
    • Dimensions: 10X8
    Living room
    • Level: Main
    • Area: 360 Square Feet
    • Dimensions: 20X18
    Other
    • Level: Third
    • Area: 364 Square Feet
    • Dimensions: 28X13
    Other
    • Level: Second
    • Area: 72 Square Feet
    • Dimensions: 18X4
    Heating
    • Natural Gas, Electric
    Cooling
    • Central Air
    Appliances
    • Included: Range, Microwave, Dishwasher, High End Refrigerator, Bar Fridge, Freezer, Washer, Dryer, Disposal
    Features
    • Sauna, Wet Bar
    • Basement: Unfinished,Full,Daylight
    • Number of fireplaces: 2
    • Fireplace features: Family Room, Living Room
    Interior area
    • Total structure area: 0
    • Total interior livable area: 4,000 sqft

    Property

    Parking
    • Total spaces: 2
    • Parking features: On Site, Garage Owned, Detached, Garage
    • Garage spaces: 2
    Accessibility
    • Accessibility features: No Disability Access
    Features
    • Stories: 3
    • Patio & porch: Deck, Patio
    • Has spa: Yes
    • Spa features: Indoor Hot Tub
    Lot
    • Size: 3,100 sqft
    • Dimensions: 25 X 124
    Details
    • Parcel number: 14313280630000
    • Special conditions: List Broker Must Accompany

    Construction

    Type & style
    • Home type: SingleFamily
    • Property subtype: Single Family Residence
    Materials
    • Brick
    Condition
    • New construction: No
    • Year built: 2008

    Utilities & green energy

    • Sewer: Public Sewer
    • Water: Lake Michigan, Other

    Community & neighborhood

    Community
    • Community features: Park, Curbs, Gated, Sidewalks, Street Lights, Street Paved
    Location
    • Region: Chicago

    HOA & financial

    HOA
    • Services included: None

    Other

    Other facts
    • Listing terms: Conventional
    • Ownership: Fee Simple

    Price history

    DateEventPrice
    7/31/2024Sold$1,740,000-3.3%$435/sqft
    Source: MRED as distributed by MLS GRID #12014516 Report a problem
    6/12/2024Pending sale$1,799,000$450/sqft
    Source: MRED as distributed by MLS GRID #12014516 Report a problem
    6/3/2024Contingent$1,799,000$450/sqft
    Source: MRED as distributed by MLS GRID #12014516 Report a problem
    4/24/2024Listed for sale$1,799,000+126.1%$450/sqft
    Source: MRED as distributed by MLS GRID #12014516 Report a problem
    12/31/2008Sold$795,500$199/sqft
    Source: MRED as distributed by MLS GRID #06992837 Report a problem

    Public tax history

    Tax history is unavailable.

    Neighborhood: Bucktown

    Nearby schools

    GreatSchools rating
    Schools provided by the listing agent
    • Elementary: Pulaski International
    • Middle: Pulaski International
    • High: Clemente Community Academy Senio
    • District: 299

    Source: MRED as distributed by MLS GRID. This data may not be complete. We recommend contacting the local school district to confirm school assignments for this home.

    Get a cash offer in 3 minutes
    Find out how much your home could sell for in as little as 3 minutes with a no-obligation cash offer.
    Estimated market value
    $1,960,800
    Get a cash offer in 3 minutes
    Find out how much your home could sell for in as little as 3 minutes with a no-obligation cash offer.
    Estimated market value
    $1,960,800