Welcome home to this beautifully maintained 3 Bedroom, 2 bath, brick home situated on one level at 1631 N Cain Ave. You will love the open living room concept complete with beautiful hardwood floors that add warmth and timeless character to this lovely home. The kitchen has recently been refreshed with white painted cabinets & built in appliances, making it both functional and inviting for everyday living. Step outside and discover what truly makes this property special - Enjoy the cozy enclosed patio to entertain family and friends and then enjoy the incredible in-ground swimming pool complete with a diving board. This is perfect for entertaining and relaxing weekends at home, Imagine the chase lounges and poolside chairs and lovely potted plants as well as a solar blanket and new pool sweep are included. Call your favorite lender to get your preapproval today. Please call Janie K. RIne at Leon Tabor Realty 620-621-5025to see this home. Don't let this one get away
Pending
$249,000
1631 N Cain Ave, Liberal, KS 67901
3beds
1,770sqft
:
Get pre-qualified$1,770/mo
Single Family Residence, Residential
Built in 1973
8,520 Square Feet Lot
$240,300 Zestimate®
$141/sqft
$-- HOA
What's special
Beautiful hardwood floorsCozy enclosed patioLovely potted plants
- 49 days |
- 291 |
- 12 |
Likely to sell faster than
Zillow last checked:
Listing updated:
Listed by:
Janie K Rine,
Leon Tabor Realty
Source: Southwest Kansas MLS,MLS#: 14622Originating MLS: Southwest Kansas MLS
Facts & features
Interior
Bedrooms & bathrooms
- Bedrooms: 3
- Bathrooms: 2
- Full bathrooms: 1
- 3/4 bathrooms: 1
Primary bedroom
- Features: Walk-In Closet(s)
- Area: 155.04
- Dimensions: 13.6 x 11.4
Bedroom 2
- Area: 150
- Dimensions: 15 x 10
Bedroom 3
- Area: 120
- Dimensions: 12 x 10
Bedroom 4
- Area: 0
- Dimensions: 0 x 0
Bedroom 5
- Area: 0
- Dimensions: 0 x 0
Primary bathroom
- Features: Shower Bath
Dining room
- Features: Living Room Combo
- Area: 169.6
- Dimensions: 10.6 x 16
Family room
- Area: 0
- Dimensions: 0 x 0
Kitchen
- Features: Pantry
- Area: 228.8
- Dimensions: 20.8 x 11
Living room
- Area: 288
- Dimensions: 18 x 16
Basement
- Area: 0
Heating
- Natural Gas
Cooling
- Central Air
Appliances
- Included: Dishwasher, Electric Range, Free Standing Stove, Disposal, Microwave, Refrigerator, Vent Fan, Freezer, Washer/Dryer, Gas Water Heater
Features
- Ceiling Fan(s), Entrance Foyer
- Flooring: Some Carpet
- Doors: Sliding Doors, Storm Door(s)
- Windows: Thermopane, Window Coverings, Storm Window(s)
- Basement: Crawl Space
- Has fireplace: No
Interior area
- Total structure area: 1,770
- Total interior livable area: 1,770 sqft
Property
Parking
- Total spaces: 2
- Parking features: Double Attached, Driveway, Garage Door Opener, Paved
- Attached garage spaces: 2
Features
- Levels: One
- Stories: 1
- Patio & porch: Covered, Patio
- Exterior features: Rain Gutters
- Pool features: In Ground
- Fencing: Wood
Lot
- Size: 8,520 Square Feet
- Dimensions: 71 x 120
Details
- Additional structures: Storage Shed
- Parcel number: 1492903011006000
- Zoning description: Single Family Dwell
Construction
Type & style
- Home type: SingleFamily
- Architectural style: Ranch
- Property subtype: Single Family Residence, Residential
Materials
- Brick
- Roof: Composition
Condition
- Year built: 1973
Details
- Warranty included: Yes
Utilities & green energy
- Sewer: Public Sewer
- Water: Public
- Utilities for property: Cable Connected, Natural Gas Connected, Phone Connected
Community & HOA
Location
- Region: Liberal
Financial & listing details
- Price per square foot: $141/sqft
- Tax assessed value: $194,700
- Annual tax amount: $3,785
- Date on market: 6/4/2026
- Listing agreement: Seller's Agent
- Inclusions: Refrigerator, Range, Dw, Microwave, Dis, Fans, Wind Trmts, Pool Equipment, Pool Sweep, Solar Blanket
- Exclusions: Refrigerator In The Garage. Washer And Dryer
Estimated market value
$240,300
$228,000 - $252,000
$1,803/mo
Price history
| Date | Event | Price |
|---|---|---|
| 7/16/2026 | Pending sale | $249,000$141/sqft |
Source: Southwest Kansas MLS #14622 Report a problem | ||
| 6/4/2026 | Listed for sale | $249,000+56.6%$141/sqft |
Source: Southwest Kansas MLS #14622 Report a problem | ||
| 2/1/2013 | Sold | -- |
Source: Southwest Kansas MLS #3655 Report a problem | ||
| 10/19/2012 | Listing removed | $159,000$90/sqft |
Source: Heritage Real Estate Group, In #3655 Report a problem | ||
| 8/2/2012 | Listed for sale | $159,000$90/sqft |
Source: Heritage Real Estate Group, In #3655 Report a problem | ||
Public tax history
| Year | Property taxes | Tax assessment |
|---|---|---|
| 2025 | -- | $22,390 +10% |
| 2024 | $3,506 +2.1% | $20,355 +5.3% |
| 2023 | $3,432 +1% | $19,337 +3.3% |
| 2022 | $3,397 -2.1% | $18,726 +1.5% |
| 2021 | $3,468 -0.7% | $18,457 -0.3% |
| 2020 | $3,492 +0.1% | $18,515 -0.4% |
| 2019 | $3,489 -3.1% | $18,586 -1.3% |
| 2018 | $3,600 +4.4% | $18,839 +0.2% |
| 2017 | $3,449 +7.1% | $18,802 +2.5% |
| 2016 | $3,221 | $18,342 +1.8% |
| 2015 | $3,221 +32.5% | $18,020 +2.7% |
| 2014 | $2,431 | $17,546 +2.5% |
| 2013 | -- | $17,124 |
| 2012 | -- | -- |
| 2011 | -- | -- |
| 2010 | -- | $16,445 +5.7% |
| 2009 | -- | $15,562 +4.5% |
| 2008 | -- | $14,892 |
Find assessor info on the county website
Monthly payment
Est. payment
Payment breakdown
Explore the cost of this home by adjusting the details. Changes won't be saved.Climate risks
Neighborhood: 67901
Nearby schools
GreatSchools rating
- 4/10Macarthur Elementary SchoolGrades: K-5Distance: 0.3 mi
- 3/10Eisenhower Middle SchoolGrades: 6-8Distance: 0.6 mi
- 2/10Liberal Sr High SchoolGrades: 9-12Distance: 1.2 mi
Schools provided by the listing agent
- Elementary: MacArthur
- Middle: Eisenhower
- High: Liberal
Source: Southwest Kansas MLS. This data may not be complete. We recommend contacting the local school district to confirm school assignments for this home.
- $231,2003 bd2 ba1.8k sqft1621 N Cain Ave, Liberal, KS 67901Off Market
- $287,1004 bd3 ba2.3k sqft1641 N Cain Ave, Liberal, KS 67901Off Market
- $221,3004 bd3 ba2.6k sqft1640 N Calhoun Ave, Liberal, KS 67901Off Market
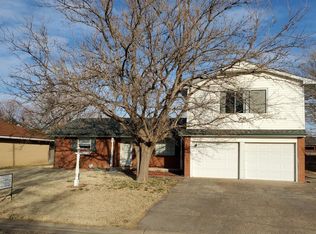
- $272,9004 bd3 ba2.4k sqft1619 N Cain Ave, Liberal, KS 67901Off Market

- $224,7003 bd1 ba2.1k sqft1651 N Cain Ave, Liberal, KS 67901Off Market
- $235,6003 bd2 ba1.6k sqft1630 N Calhoun Ave, Liberal, KS 67901Off Market
- $207,7003 bd2 ba1.6k sqft1650 N Calhoun Ave, Liberal, KS 67901Off Market
- $--3 bd2 ba1.8k sqft1640 N Cain Ave, Liberal, KS 67901Sold
A local agent can set up tours, give advice and negotiate with sellers.
Similar homes
- $245,0004 bd3 ba2k sqft704 W 15th St, Liberal, KS 67901For Sale
 MLS ID #14610, Desiaree Andrea, Fresh Move Realty Liberal Inc.. Southwest Kansas MLS
 - $215,0003 bd2 ba1.7k sqft1515 N Webster Ave, Liberal, KS 67901For Sale
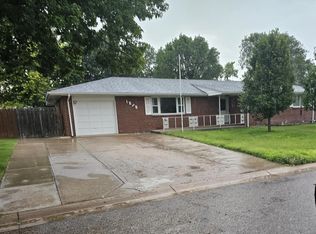 MLS ID #14641, Ronald D. Clifton, Heritage Real Estate Group, In. Southwest Kansas MLS
 - $265,0004 bd3 ba2.5k sqft2000 Windsor Ln, Liberal, KS 67901For Sale
 MLS ID #11790671, Derek Eisenberg, Continental Real Estate Group, Inc.. NY State MLS
 - $--3 bd3 ba1.8k sqft1022 N Purdue Ave, Liberal, KS 67901Auction
 Auction.com 1
 - $267,5004 bd3 ba2.4k sqft1315 N Purdue Ave, Liberal, KS 67901For SaleMLS ID #14652, Karem Gallo Garcia, Heritage Real Estate Group, In. Southwest Kansas MLS
- $239,5005 bd2 ba2k sqft1109 N Prospect Ave, Liberal, KS 67901For SaleMLS ID #14438, Karem Gallo Garcia, Heritage Real Estate Group, In. Southwest Kansas MLS
- $222,5003 bd2 ba2.4k sqft602 N Calhoun Ave, Liberal, KS 67901For SaleMLS ID #14658, Evangeline Penner, Fresh Move Realty Liberal Inc.. Southwest Kansas MLS
- $259,0004 bd2 ba2.3k sqft1015 N Jordan Ave, Liberal, KS 67901For SaleMLS ID #14674, Stephanie K. Hall, Heritage Real Estate Group, In. Southwest Kansas MLS
- $--3 bd2 ba1.6k sqft431 Griffith Ave, Liberal, KS 67901AuctionServiceLink Auction
- $199,0005 bd3 ba2.3k sqft1591 N Calhoun Ave, Liberal, KS 67901For SaleMLS ID #14403, Abigail Marta-Palomino, CallCory.Com. Southwest Kansas MLS
- $199,0003 bd2 ba1.4k sqft2120 Violet Ln, Liberal, KS 67901For SaleMLS ID #14630, Cory Barnett, CallCory.Com. Southwest Kansas MLS
- $145,0003 bd2 ba1.8k sqft508 W Pine St, Liberal, KS 67901For SaleMLS ID #14687, Gary Classen, Heritage Real Estate Group, In. Southwest Kansas MLS
- $230,0004 bd2 ba2.3k sqft1111 S Pershing Ave, Liberal, KS 67901For SaleMLS ID #14660, Cory Barnett, CallCory.Com. Southwest Kansas MLS
- $285,0004 bd2 ba2.4k sqft2551 Ridge Rd, Liberal, KS 67901For SaleMLS ID #14636, Evangeline Penner, Fresh Move Realty Liberal Inc.. Southwest Kansas MLS
- $235,0004 bd3 ba1.3k sqft1045 N Purdue Ave, Liberal, KS 67901For Sale By Owner
- $175,0003 bd2 ba1.6k sqft1334 Carpenter Dr, Liberal, KS 67901For SaleMLS ID #14560, Richard Farrar, Landmark Real Estate Center. Southwest Kansas MLS
- $155,0003 bd3 ba1.9k sqft902 N Pershing Ave, Liberal, KS 67901For SaleMLS ID #14671, Amanda Schwab, CallCory.Com. Southwest Kansas MLS
- $199,0004 bd3 ba1.8k sqft1221 Charles St, Liberal, KS 67901For SaleMLS ID #14318, Abigail Marta-Palomino, CallCory.Com. Southwest Kansas MLS
- $275,0004 bd2 ba2.1k sqft15956 8th Rd, Liberal, KS 67901For SaleMLS ID #100986, Maria Elva Madrid, EXP Realty LLC. Kansas High Plains AOR
- $165,0003 bd2 ba2.2k sqft714 S Cain Ave, Liberal, KS 67901For SaleMLS ID #14637, Evangeline Penner, Fresh Move Realty Liberal Inc.. Southwest Kansas MLS
