Skip main navigation
Off market
  • $437,500

    1631 N Emerson St APT 213, Denver, CO 80218

    2beds
    1,032sqft
    Condo
    Built in 2003
    -- sqft lot
    $437,500 Zestimate®
    $424/sqft
    $2,370 Estimated rent

    Home value

    $437,500

    $411,000 - $464,000

    $2,370/mo

    Zestimate® history
    Loading
    Loading...

    Owner options

    List your home for rent

    $2,370/mo

    Rent Zestimate®

    Find your next renter with Zillow Rental Manager. Plus, with online applications, you can quickly screen prospective tenants – for free.

    Learn more

    $2,370/mo

    Rent Zestimate®

    Refinance and save

    $2,881/mo

    Est. payment

    Refinancing to a lower rate could help reduce your monthly payments and save thousands over the life of the loan.

    See today's rates

    $2,881/mo

    Est. payment

    Explore your selling options

    Work with a Zillow partner agent

    Leverage their expertise and Zillow's premium Showcase listings to get your home seen by more buyers.

    Get started

    List with your own agent

    Get your home in front of millions of buyers by listing it on Zillow.

    Learn how to do it

    Sell it yourself

    Take full control of how buyers see your home on Zillow by listing For Sale by Owner (FSBO).

    List your home

    What's special

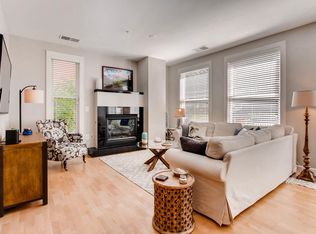
    Swallow Hill is the most popular condo development in Uptown for a good reason. Nestled amongst mature tree-lined streets and some of Denver's most coveted historical homes like Perrenoud Mansion Swallow Hill provides the best of urban living while maintaining the neighborhood feel. Just steps from some of Denver's Top Restaurants and Venues like Stubens, Aces, Marczyk Fine Foods, Fillmore Auditorium, and Ogden Theater! Swallow Hill seamlessly integrates into the community with timeless design, multi-toned brick exterior, and beautiful architectural features. This corner unit provides additional privacy but, most importantly, and an abundance of windows & natural light at every turn. Stunning brand new white washed wide-plank floors throughout the entire home accentuates the bright airiness of the home. Open kitchen concept with ample cabinets and storage and large island leads into the dining room, family room, and outdoor balcony creating the perfect place to entertain family and friends. The master bedroom is genuinely master. Tucked away in its own space with a large on-suite master bath and walk-in closet. The versatile second bedroom/flex space includes a custom hidden murphy bed complemented by stylistically significant modern shelving cabinetry & storage. Secure underground parking garage includes one deeded parking space and one storage space. This is one of the best opportunities to own a two-bedroom, two-bathroom unit in Denver. Come see us today! Please see Virtual Tour! Floor Plan in photos.

    This property is off market, which means it's not currently listed for sale or rent on Zillow. This may be different from what's available on other websites or public sources.

    Facts & features

    Interior

    Bedrooms & bathrooms
    • Bedrooms: 2
    • Bathrooms: 2
    • Full bathrooms: 2
    Heating
    • Forced air, Gas
    Cooling
    • Central
    Appliances
    • Included: Dishwasher, Dryer, Garbage disposal, Microwave, Range / Oven, Refrigerator, Washer
    • Laundry: In Unit
    Features
    • Kitchen Island, Granite Counters, Master Suite
    • Flooring: Laminate
    • Common walls with other units/homes: End Unit
    Interior area
    • Total interior livable area: 1,032 sqft

    Property

    Parking
    • Total spaces: 2
    • Parking features: Garage - Attached
    Features
    • Entry level: 2
    • Exterior features: Brick, Cement / Concrete
    • Has view: Yes
    • View description: City
    Lot
    • Size: 1.34 Acres
    • Features: Near Public Transit
    Details
    • Parcel number: 0235421062062
    • Zoning description: G-MU-5

    Construction

    Type & style
    • Home type: Condo
    • Architectural style: Contemporary
    Condition
    • Year built: 2003

    Utilities & green energy

    • Sewer: Public Sewer
    • Water: Public

    Community & HOA

    Community
    • Security: Security Service, Smoke Detector(s), Security Entrance
    HOA
    • Has HOA: Yes
    • Services included: Snow Removal, Trash, Maintenance Grounds, Insurance, Water, Sewer, Maintenance Structure, Recycling
    • HOA fee: $323 monthly
    Location
    • Region: Denver

    Financial & listing details

    • Price per square foot: $424/sqft
    • Tax assessed value: $518,900
    • Annual tax amount: $2,408

    Price history

    DateEventPrice
    7/27/2020Sold$460,000-1.1%$446/sqft
    Source: Public Record Report a problem
    6/28/2020Pending sale$465,000$451/sqft
    Source: Keller Williams Integrity Real Estate Llc #7080160 Report a problem
    6/5/2020Listed for sale$465,000+9.7%$451/sqft
    Source: Keller Williams Integrity Real Estate Llc #7080160 Report a problem
    6/12/2018Sold$424,000$411/sqft
    Source: Public Record Report a problem
    4/30/2018Pending sale$424,000$411/sqft
    Source: RE/MAX Cherry Creek #9725894 Report a problem
    4/14/2018Listed for sale$424,000+20.3%$411/sqft
    Source: RE/MAX Cherry Creek #9725894 Report a problem
    9/1/2015Sold$352,500-0.7%$342/sqft
    Source: Public Record Report a problem
    8/22/2015Pending sale$355,000$344/sqft
    Source: Kentwood City Properties #2061112 Report a problem
    8/20/2015Listed for sale$355,000+1.7%$344/sqft
    Source: Kentwood City Properties #6945613 Report a problem
    1/27/2009Listing removed$349,000$338/sqft
    Source: Prudential Real Estate #719309 Report a problem
    11/29/2008Price change$349,000+13.3%$338/sqft
    Source: Prudential Real Estate #719309 Report a problem
    11/8/2008Price change$308,000-8.3%$298/sqft
    Source: NRT Denver #699480 Report a problem
    9/12/2008Listed for sale$336,000+33.5%$326/sqft
    Source: NRT Denver #699480 Report a problem
    11/6/2002Sold$251,750$244/sqft
    Source: Public Record Report a problem

    Public tax history

    YearProperty taxesTax assessment
    2024$2,408 -1.4%$31,080 -8.8%
    2023$2,441 +3.6%$34,090 +11%
    2022$2,356 +10.7%$30,700 -2.8%
    2021$2,129 +2.9%$31,580 +10%
    2020$2,070 -3.7%$28,700 -0.7%
    2019$2,150 $28,900 +4%
    2018$2,150 +0.3%$27,790
    2017$2,144 +12.1%$27,790 +13.5%
    2016$1,913 +6.3%$24,480
    2015$1,799 0%$24,480 +13%
    2014$1,800 $21,660
    Find assessor info on the county website

    Neighborhood: North Capitol Hill

    Nearby schools

    GreatSchools rating
    Schools provided by the listing agent
    • Elementary: Cole Arts And Science Academy
    • Middle: McAuliffe International
    • High: East
    • District: Denver 1

    Source: The MLS. This data may not be complete. We recommend contacting the local school district to confirm school assignments for this home.

    Get a cash offer in 3 minutes
    Find out how much your home could sell for in as little as 3 minutes with a no-obligation cash offer.
    Estimated market value
    $437,500
    Get a cash offer in 3 minutes
    Find out how much your home could sell for in as little as 3 minutes with a no-obligation cash offer.
    Estimated market value
    $437,500