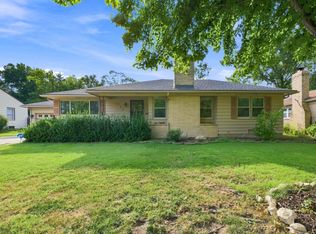
Discover the charm of this well cared for full brick home, nestled in an established neighborhood at 1631 Glasgow N St. This property provides a wonderful layout that combines classic architectural details with modern updates. The main living space features a combined formal living and dining room, offering a versatile area for hosting. The heart of the home is the main floor family room, which is highlighted by a beamed ceiling, beautiful pegged hardwood floors, and a cozy wood-burning fireplace. A door from the family room leads directly to the backyard, seamlessly extending your living space outdoors. The kitchen has been thoughtfully updated with newer appliances, including a microwave, cooktop, double oven, and dishwasher, and features an attached eating area for casual meals. Accommodations include three bedrooms, with two sharing a convenient updated Jack-and-Jill bathroom equipped with a shower. A second fully remodeled bathroom, located in the hall near the primary bedroom, offers the luxury of a separate tub and shower. Completing the main level is a dedicated laundry room. Outdoor living is equally inviting, with a fenced yard adorned by mature trees. Additional practical features include an oversized attached two-car garage and a partial basement that provides extra space for a recreation room. A new roof will be installed prior to closing!! This home will not last long!
Pending
$280,000
1631 N Glasgow St, Wichita, KS 67206
3beds
2,394sqft
Single Family Onsite Built
Built in 1966
10,454 Square Feet Lot
$279,900 Zestimate®
$117/sqft
$-- HOA
What's special
- 15 days
- 864
- 78
Likely to sell faster than
Zillow last checked:
Listing updated:
Listed by:
Debi Strange 316-636-2323,
Berkshire Hathaway PenFed Realty
Source: SCKMLS as distributed by MLS GRID,MLS#: 677594
Facts & features
Interior
Bedrooms & bathrooms
- Bedrooms: 3
- Bathrooms: 2
- Full bathrooms: 2
Primary bedroom
- Description: Carpet
- Level: Main
- Area: 192
- Dimensions: 12x16
Bedroom
- Description: Carpet
- Level: Main
- Area: 168
- Dimensions: 14x12
Bedroom
- Description: Carpet
- Level: Main
- Area: 143
- Dimensions: 13x11
Dining room
- Description: Carpet
- Level: Main
- Area: 81
- Dimensions: 9x9
Family room
- Description: Wood
- Level: Main
- Area: 300
- Dimensions: 15x20
Kitchen
- Description: Wood Laminate
- Level: Main
- Area: 200
- Dimensions: 10x20
Living room
- Description: Carpet
- Level: Main
- Area: 247
- Dimensions: 13x19
Recreation room
- Description: Carpet
- Level: Basement
- Area: 330
- Dimensions: 15x22
Storage
- Description: Concrete
- Level: Basement
- Area: 170
- Dimensions: 17x10
Heating
- Forced Air, Natural Gas
Cooling
- Central Air, Electric
Appliances
- Included: Dishwasher, Disposal, Microwave, Range
- Laundry: Main Level, Laundry Room, 220 equipment
Features
- Flooring: Laminate
- Doors: Storm Door(s)
- Windows: Window Coverings-Part, Storm Window(s)
- Basement: Finished
- Number of fireplaces: 1
- Fireplace features: One, Family Room, Wood Burning
Interior area
- Total interior livable area: 2,394 sqft
- Finished area above ground: 2,064
- Finished area below ground: 330
Video & virtual tour
Property
Parking
- Total spaces: 2
- Parking features: Attached, Garage Door Opener, Oversized
- Garage spaces: 2
Features
- Levels: One
- Stories: 1
- Patio & porch: Patio
- Exterior features: Guttering - ALL
- Fencing: Chain Link,Wood
Lot
- Size: 10,454 Square Feet
- Features: Standard
Details
- Parcel number: 1130703202012.00
Construction
Type & style
- Home type: SingleFamily
- Architectural style: Ranch
- Property subtype: Single Family Onsite Built
Materials
- Brick
- Foundation: Partial, No Egress Window(s)
- Roof: Composition
Condition
- Year built: 1966
Utilities & green energy
- Gas: Natural Gas Available
- Utilities for property: Sewer Available, Natural Gas Available, Public
Community & HOA
Community
- Security: Smoke Detector(s)
- Subdivision: MCEWEN
HOA
- Has HOA: No
Location
- Region: Wichita
Financial & listing details
- Price per square foot: $117/sqft
- Tax assessed value: $244,500
- Annual tax amount: $2,999
- Date on market: 8/15/2026
- Cumulative days on market: 13 days
- Ownership: Trust
- Road surface type: Paved
Estimated market value
$279,900
$266,000 - $294,000
$2,079/mo
Price history
Price history is unavailable.
Public tax history
| Year | Property taxes | Tax assessment |
|---|---|---|
| 2025 | $3,003 +3.7% | $28,118 +5% |
| 2024 | $2,897 -3.3% | $26,784 |
| 2023 | $2,997 +17.8% | $26,784 |
| 2022 | $2,544 +4.3% | -- |
| 2021 | $2,440 +4.6% | -- |
| 2020 | $2,331 +5.9% | $20,321 +6% |
| 2019 | $2,201 +3.8% | $19,171 +4% |
| 2018 | $2,121 -0.1% | $18,435 |
| 2017 | $2,122 +108.5% | -- |
| 2016 | $1,018 -51.1% | -- |
| 2015 | $2,083 +2.1% | -- |
| 2014 | $2,040 | -- |
| 2013 | -- | -- |
| 2012 | -- | -- |
| 2011 | -- | $18,274 |
| 2008 | -- | $18,274 +6% |
| 2007 | -- | $17,239 +6% |
| 2006 | -- | $16,261 +3% |
| 2005 | -- | $15,790 +3% |
| 2004 | -- | $15,330 |
| 2003 | -- | $15,330 +6% |
| 2002 | -- | $14,467 +3% |
| 2000 | -- | $14,042 |
Find assessor info on the county website
Monthly payment
Est. payment
Payment breakdown
Explore the cost of this home by adjusting the details. Changes won't be saved.Climate risks
Neighborhood: 67206
Nearby schools
Schools provided by the listing agent
- Elementary: Price-Harris
- Middle: Coleman
- High: Heights
Source: SCKMLS as distributed by MLS GRID. This data may not be complete. We recommend contacting the local school district to confirm school assignments for this home.
Similar homes
- $289,9002 bd2 ba1.8k sqft222 N Brookside St, Wichita, KS 67208For Sale
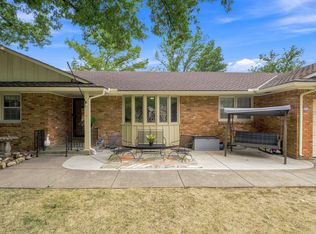
 MLS ID #678262, Lindi Lanie, Reece Nichols South Central Kansas. SCKMLS as distributed by MLS GRID
 - $334,9004 bd2 ba2.3k sqft8219 E Limerick St, Wichita, KS 67206For Sale
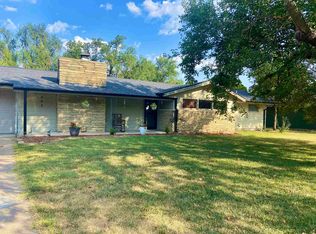
 MLS ID #677863, Diane Kent, RE/MAX Premier. SCKMLS as distributed by MLS GRID
 - $294,9003 bd2 ba2.7k sqft1633 N Charles St, Wichita, KS 67203For Sale
 MLS ID #677792, Troy Fischer, Reece Nichols South Central Kansas. SCKMLS as distributed by MLS GRID
 - $280,0003 bd2 ba1.7k sqft342 S Winterset Ln, Wichita, KS 67209For Sale
 MLS ID #678350, Josiah Beal, Beal Real Estate Group. SCKMLS as distributed by MLS GRID
