Skip main navigation
Pending
  • $200,000

    1631 N Patterson Avenue, Springfield, MO 65803

    3beds
    1,853sqft
    : 
    $1,323/mo
    Get pre-qualified
    Single Family Residence
    Built in 1970
    0.43 Acres Lot
    $199,700 Zestimate®
    $108/sqft
    $-- HOA

    What's special

    Hall bath professionally remodeled
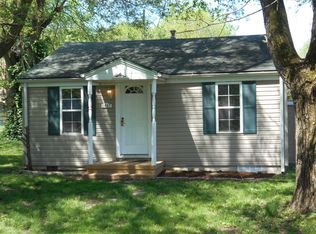
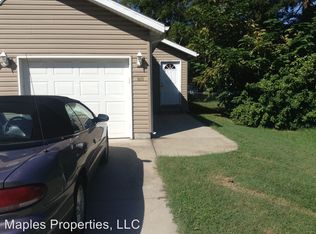
    This home sits on 2.5 lots and features a detached 30x24 2 car garage perfect for the handyman type,also a nice 16x12 shed,new roofs on all 3 buildings July of 2026. Hall bath professionally remodeled 8-9 yrs ago,2nd full bath has been remodeled too.There will be new gutters on primary house by closing.Back porch swing and fan on north side of porch reserved. Exterior needs some paint but available pre-sale inspection and HVAC inspection are good & in documents .
    28 days
    |
    1,014
    |
    116
    |

    Likely to sell faster than

    Zillow last checked:

    Listing updated:

    Listed by:

    Kirk Hewitt 417-844-4496,

    AMAX Real Estate,

    Barbara Hewitt 417-844-7662,

    AMAX Real Estate

    Source: SOMOMLS as distributed by MLS GRID,MLS#: 60329427MLS Logo

      Facts & features

      Interior

      Bedrooms & bathrooms
      • Bedrooms: 3
      • Bathrooms: 2
      • Full bathrooms: 2
      Rooms
      • Room types: Master Bedroom, Foyer, Living Areas (3+), Living Room, Family Room
      Primary bedroom
      • Description: SW corner
      • Area: 12878
      • Dimensions: 137 x 94
      Bedroom 2
      • Description: Middle br
      • Area: 9588
      • Dimensions: 102 x 94
      Bedroom 3
      • Description: on front
      • Area: 15892
      • Dimensions: 137 x 116
      Hearth room
      • Area: 27744
      • Dimensions: 204 x 136
      Kitchen
      • Area: 1470
      • Dimensions: 14 x 105
      Living room
      • Description: North east side of house
      • Area: 380
      • Dimensions: 20 x 19
      Living room
      • Description: Front of home
      • Area: 304
      • Dimensions: 19 x 16
      Porch
      • Description: covered & screened in
      • Area: 252
      • Dimensions: 28 x 9
      Utility room
      • Area: 42
      • Dimensions: 6 x 7
      Heating
      • Forced Air, Central, Fireplace(s), Natural Gas
      Cooling
      • Ceiling Fan(s)
      Appliances
      • Included: Electric Cooktop, Exhaust Fan, Microwave, Refrigerator, Dishwasher
      • Laundry: Main Level, W/D Hookup
      Features
      • Internet - Cable, Laminate Counters, Walk-in Shower, High Speed Internet
      • Flooring: Carpet, Vinyl
      • Doors: Storm Door(s)
      • Windows: Single Pane, Storm Window(s), Blinds
      • Has basement: No
      • Attic: Pull Down Stairs
      • Has fireplace: Yes
      • Fireplace features: Family Room, Glass Doors, Wood Burning
      Interior area
      • Total structure area: 1,853
      • Total interior livable area: 1,853 sqft
      • Finished area above ground: 1,853
      • Finished area below ground: 0

      Property

      Parking
      • Total spaces: 4
      • Parking features: Parking Pad, Parking Space, Workshop in Garage, Private, Paved, On Street, Gravel, Garage Faces Front, Garage Door Opener, Driveway, Additional Parking
      • Garage spaces: 2
      • Carport spaces: 2
      • Covered spaces: 4
      • Has uncovered spaces: Yes
      Features
      • Levels: One
      • Stories: 1
      • Patio & porch: Covered, Rear Porch, Front Porch, Screened
      • Exterior features: Rain Gutters
      • Fencing: Chain Link
      Lot
      • Size: 0.43 Acres
      • Dimensions: 125 front x 150
      • Features: Paved
      Details
      • Additional structures: Shed(s)
      • Parcel number: 1208409041
      • Other equipment: TV Antenna

      Construction

      Type & style
      • Home type: SingleFamily
      • Architectural style: Ranch
      • Property subtype: Single Family Residence
      Materials
      • Wood Siding
      • Foundation: Brick/Mortar, Permanent
      • Roof: Shingle
      Condition
      • Year built: 1970

      Utilities & green energy

      • Sewer: Public Sewer
      • Water: Public
      • Utilities for property: Cable Available

      Community & HOA

      Community
      • Security: Smoke Detector(s)
      • Subdivision: Webster Park
      Location
      • Region: Springfield

      Financial & listing details

      • Price per square foot: $108/sqft
      • Tax assessed value: $128,900
      • Annual tax amount: $1,125
      • Date on market: 7/22/2026
      • Listing terms: Cash,Conventional
      • Road surface type: Asphalt, Gravel, Concrete

        Estimated market value

        $199,700

        $190,000 - $210,000

        $1,553/mo

        Price history

        DateEventPrice
        7/29/2026Pending sale$200,000$108/sqft
        Source: SOMOMLS as distributed by MLS GRID #60329427 Report a problem
        7/22/2026Listed for sale$200,000+135.4%$108/sqft
        Source: SOMOMLS as distributed by MLS GRID #60329427 Report a problem
        9/26/2014Listing removed$84,950$46/sqft
        Source: The Jacques Company #60004196 Report a problem
        9/26/2014Price change$84,950-5.1%$46/sqft
        Source: The Jacques Company #60004196 Report a problem
        7/4/2014Listed for sale$89,500-9.1%$48/sqft
        Source: The Jacques Company #60004196 Report a problem
        8/10/2013Listing removed$750
        Source: Don W. Jacques, Ltd. Report a problem
        8/3/2013Listed for rent$750
        Source: The Jacques Company Report a problem
        2/28/2012Listing removed$750
        Source: The Jacques Company Report a problem
        2/2/2012Listed for rent$750
        Source: RentalHunt.com #221788 Report a problem
        9/6/2010Listing removed$98,500$53/sqft
        Source: The Jacques Company #1011469 Report a problem
        7/10/2010Listed for sale$98,500-14.3%$53/sqft
        Source: NCI #1011469 Report a problem
        12/8/2008Listing removed$115,000$62/sqft
        Source: NCI #722492 Report a problem
        8/4/2008Listed for sale$115,000$62/sqft
        Source: NCI #722492 Report a problem

        Public tax history

        YearProperty taxesTax assessment
        2025$1,126 $24,490 +16.7%
        2024$1,126 +0.6%$20,980
        2023$1,119 +0.8%$20,980 +3.1%
        2022$1,111 +0%$20,340
        2021$1,111 -1.3%$20,340 +3.2%
        2020$1,126 +20.3%$19,710 +16.8%
        2018$936 +5%$16,870 +3.8%
        2017$891 $16,260
        2016$891 $16,260
        2015$891 +0.9%$16,260 +1.6%
        2014$883 $16,000 -7.4%
        2012-- $17,270
        2011-- $17,270 -4%
        2010-- $17,990 +26.3%
        2006$579 $14,240
        2005$579 +3.4%$14,240 +15.1%
        2004$560 +0.4%$12,370
        2003$558 +1.5%$12,370
        2002$550 -16%$12,370
        2001$654 $12,370
        Find assessor info on the county website

        Monthly payment

        Est. payment

        Payment breakdown

        Explore the cost of this home by adjusting the details. Changes won't be saved.
        All calculations are estimates and provided by Zillow, Inc. for informational purposes only. Actual amounts may vary.
        HOA fees may include property taxes on listings classified as Co-Ops. Contact the listing agent and/or owner for fee details.
        See how much you could borrow to make a competitive offer.

        Climate risks

        Neighborhood: Cooper Park

        Getting around

        24 / 100
        Car-Dependent
        30 / 100
        Somewhat Bikeable

        Nearby schools

        GreatSchools rating
        Schools provided by the listing agent
        • Elementary: Shady Dell
        • Middle: SGF-Pipkin
        • High: Central

        Source: SOMOMLS as distributed by MLS GRID. This data may not be complete. We recommend contacting the local school district to confirm school assignments for this home.

        A local agent can set up tours, give advice and negotiate with sellers.

        Browse local experts

        Similar homes