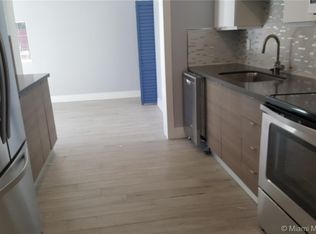
Welcome to 1631 NE 60th Street – Fort Lauderdale Charm Meets Contemporary Luxury Discover an exquisite residence nestled in Fort Lauderdale’s popular neighborhood of Coral Ridge Isles located close to Lauderdale by the Sea, beaches, boutique shopping, dining, cultural hotspots along with easy access to major roadways, transit options, and local conveniences make commuting or exploring effortless. This stunning thoughtfully designed home boasts a seamless blend of modern finishes and Florida warmth, offering both comfort and sophistication for the discerning buyer. The large pool and your own tiki will make outdoor living feel like you are on vacation every day. Everything has been beautifully updated and is in move-in ready condition with nothing left undone. Home is very spacious with two living areas. Living room with focal stone media wall and the other has space for office area with sliders that open onto the pool area. Beautiful kitchen with wood cabinets, granite countertops and gleaming stainless appliances overlook the living rooms and open plan dining. One of the great features of the home is the large laundry room with storage shelfs and extra cabinets which lead out to the garage. Some of the other key features Spacious Layout: Generous living areas with an open-concept floor plan that maximizes space, light, and flow. Ideal for entertaining and everyday living alike. Plantation shutters throughout the home let in the natural light. Bedrooms & Baths: Three well-appointed bedrooms and 2 baths. Each bedroom offers privacy, and the primary suite is an elegant retreat with luxurious finishes with custom built closet and private shower room. High-End Finishes: Elegant vinyl plank flooring in all living areas and bedrooms, upscale granite countertops, stainless steel appliances, and premium wood cabinetry. Tongue and groove ceiling in Florida room. Outdoor Living: Relax under the covered Tiki where you can enjoy outdoor living at your own private outdoor oasis with lush landscaping. Updated to modern standards with impact windows/doors, giving full storm protection along with new roof and ac ensures your big-ticket items are all taken care of for years to come. Make your appointment to view this beautiful home and make your South Florida dream come true.
Sold for $850,000
$850,000
1631 NE 60TH STREET, FORT LAUDERDALE, FL 33334
3beds
1,843sqft
Single Family Residence
Built in 1962
7,500 Square Feet Lot
$857,800 Zestimate®
$461/sqft
$6,305 Estimated rent
Home value
$857,800
$772,000 - $961,000
$6,305/mo
Zestimate® history
Owner options
List your home for rent
$6,305/mo
Rent Zestimate®
Find your next renter with Zillow Rental Manager. Plus, with online applications, you can quickly screen prospective tenants – for free.
$6,305/mo
Rent Zestimate®
Refinance and save
$5,917/mo
Est. payment
Refinancing to a lower rate could help reduce your monthly payments and save thousands over the life of the loan.
$5,917/mo
Est. payment
Explore your selling options
Work with a Zillow partner agent
Leverage their expertise and Zillow's premium Showcase listings to get your home seen by more buyers.
Get startedList with your own agent
Get your home in front of millions of buyers by listing it on Zillow.
Learn how to do itSell it yourself
Take full control of how buyers see your home on Zillow by listing For Sale by Owner (FSBO).
List your homeWhat's special
Luxurious finishesLarge poolWell-appointed bedroomsHigh-end finishesOpen-concept floor planOutdoor livingPlantation shutters
Zillow last checked:
Listing updated:
Listed by:
Lesley Hare 941-460-0410,
TMI REAL ESTATE COMPANY AND RE 941-460-0410
Bought with:
Non-Member Agent
STELLAR NON-MEMBER OFFICE
Source: Stellar MLS,MLS#: D6143926 Originating MLS: Englewood
Originating MLS: Englewood
Facts & features
Interior
Bedrooms & bathrooms
- Bedrooms: 3
- Bathrooms: 2
- Full bathrooms: 2
Rooms
- Room types: Attic, Bonus Room, Den/Library/Office, Family Room, Utility Room
Primary bedroom
- Description: Room5
- Features: Ceiling Fan(s), En Suite Bathroom, Shower No Tub, Walk-In Closet(s)
- Level: First
- Area: 135.68 Square Feet
- Dimensions: 10.6x12.8
Bedroom 2
- Description: Room6
- Features: Ceiling Fan(s), Built-in Closet
- Level: First
- Area: 140.58 Square Feet
- Dimensions: 14.2x9.9
Bedroom 3
- Description: Room7
- Features: Ceiling Fan(s), Built-in Closet
- Level: First
- Area: 116.33 Square Feet
- Dimensions: 11.75x9.9
Dining room
- Description: Room3
- Level: First
- Area: 99 Square Feet
- Dimensions: 6x16.5
Family room
- Description: Room2
- Level: First
- Area: 161.59 Square Feet
- Dimensions: 11.3x14.3
Kitchen
- Description: Room4
- Features: Breakfast Bar, Granite Counters
- Level: First
- Area: 99 Square Feet
- Dimensions: 6x16.5
Laundry
- Description: Room9
- Features: Built-In Shelving
- Level: First
- Area: 113.05 Square Feet
- Dimensions: 11.9x9.5
Living room
- Description: Room1
- Features: Ceiling Fan(s)
- Level: First
- Area: 266.8 Square Feet
- Dimensions: 14.5x18.4
Office
- Description: Room8
- Level: First
- Area: 131.08 Square Feet
- Dimensions: 11.3x11.6
Heating
- Central, Electric
Cooling
- Central Air
Appliances
- Included: Bar Fridge, Dishwasher, Disposal, Dryer, Electric Water Heater, Exhaust Fan, Microwave, Range, Range Hood, Refrigerator, Washer, Wine Refrigerator
- Laundry: Inside, Laundry Room
Features
- Ceiling Fan(s), Living Room/Dining Room Combo, Open Floorplan, Primary Bedroom Main Floor, Solid Surface Counters, Solid Wood Cabinets, Split Bedroom, Walk-In Closet(s)
- Flooring: Luxury Vinyl, Porcelain Tile
- Doors: Outdoor Grill, Sliding Doors
- Windows: Double Pane Windows, Drapes, ENERGY STAR Qualified Windows, Insulated Windows, Low Emissivity Windows, Rods, Shades, Storm Window(s), Window Treatments
- Has fireplace: No
Interior area
- Total structure area: 1,843
- Total interior livable area: 1,843 sqft
Property
Parking
- Total spaces: 1
- Parking features: Boat, Circular Driveway, Driveway, Garage Door Opener, Ground Level
- Attached garage spaces: 1
- Has uncovered spaces: Yes
- Details: Garage Dimensions: 20x12
Accessibility
- Accessibility features: Visitor Bathroom
Features
- Levels: One
- Stories: 1
- Exterior features: Garden, Lighting, Outdoor Grill, Private Mailbox, Rain Gutters
- Has private pool: Yes
- Pool features: Gunite, In Ground, Lighting
- Fencing: Fenced,Wood
- Has view: Yes
- View description: Garden
Lot
- Size: 7,500 Square Feet
- Dimensions: 75 x 100
- Features: Landscaped, Near Public Transit
- Residential vegetation: Mature Landscaping, Trees/Landscaped
Details
- Additional structures: Gazebo
- Parcel number: 494211060520
- Zoning: RD-15
- Special conditions: None
Construction
Type & style
- Home type: SingleFamily
- Architectural style: Florida,Ranch
- Property subtype: Single Family Residence
Materials
- Block, Concrete, Stone, Stucco
- Foundation: Stem Wall
- Roof: Shingle
Condition
- Completed
- New construction: No
- Year built: 1962
Utilities & green energy
- Sewer: Public Sewer
- Water: Public
- Utilities for property: Cable Connected, Electricity Connected, Fire Hydrant, Phone Available, Public, Sewer Connected, Sprinkler Meter, Street Lights, Water Connected
Community & HOA
Community
- Security: Smoke Detector(s)
- Pet fee: $0 monthly
- Subdivision: CORAL RIDGE ISLES
HOA
- Has HOA: No
Location
- Region: Fort Lauderdale
Financial & listing details
- Price per square foot: $461/sqft
- Tax assessed value: $615,800
- Annual tax amount: $11,975
- Date on market: 9/24/2025
- Cumulative days on market: 2 days
- Listing terms: Cash,Conventional
- Ownership: Fee Simple
- Total actual rent: 0
- Electric utility on property: Yes
- Road surface type: Paved, Asphalt
Price history
| Date | Event | Price |
|---|---|---|
| 11/21/2025 | Sold | $850,000-3.4%$461/sqft |
Source:  Stellar MLS #D6143926 Report a problem Stellar MLS #D6143926 Report a problem | ||
| 9/27/2025 | Pending sale | $879,999$477/sqft |
Source: Stellar MLS #D6143926 Report a problem | ||
| 9/24/2025 | Listed for sale | $879,999+89.2%$477/sqft |
Source: Stellar MLS #D6143926 Report a problem | ||
| 5/28/2019 | Sold | $465,000-2.1%$252/sqft |
Source: Public Record Report a problem | ||
| 4/28/2019 | Pending sale | $475,000$258/sqft |
Source: Blue Lighthouse Realty #A10617031 Report a problem | ||
| 4/15/2019 | Price change | $475,000-2.9%$258/sqft |
Source: Blue Lighthouse Realty #A10617031 Report a problem | ||
| 3/26/2019 | Price change | $489,000-2%$265/sqft |
Source: Blue Lighthouse Realty #A10617031 Report a problem | ||
| 2/12/2019 | Listed for sale | $499,000+82.8%$271/sqft |
Source: Blue Lighthouse Realty #A10617031 Report a problem | ||
| 5/13/2010 | Sold | $273,000+1.1%$148/sqft |
Source: Public Record Report a problem | ||
| 3/19/2010 | Listed for sale | $270,000+62.2%$147/sqft |
Source: New Home Sales Realty #H872939 Report a problem | ||
| 12/8/2009 | Sold | $166,500-58.4%$90/sqft |
Source: Public Record Report a problem | ||
| 6/6/2006 | Sold | $400,000+273.8%$217/sqft |
Source: Public Record Report a problem | ||
| 11/1/1992 | Sold | $107,000$58/sqft |
Source: Public Record Report a problem | ||
Public tax history
| Year | Property taxes | Tax assessment |
|---|---|---|
| 2025 | $12,138 +1.4% | $615,800 +7.7% |
| 2024 | $11,975 +10.1% | $572,000 +10% |
| 2023 | $10,881 +15.7% | $520,000 +10% |
| 2022 | $9,404 +10.1% | $472,730 +10% |
| 2021 | $8,540 +6.5% | $429,760 +6.4% |
| 2020 | $8,021 +86.8% | $403,890 +58.2% |
| 2019 | $4,294 | $255,260 +1.9% |
| 2018 | $4,294 +5.9% | $250,510 +2.1% |
| 2017 | $4,056 +0.7% | $245,360 +2.1% |
| 2016 | $4,029 -0.6% | $240,320 +0.7% |
| 2015 | $4,055 -2.1% | $238,650 +0.8% |
| 2014 | $4,142 | $236,760 +0.2% |
| 2013 | $4,142 +5.2% | $236,360 +3% |
| 2012 | $3,936 -3.4% | $229,380 -3.2% |
| 2011 | $4,074 -11.8% | $236,880 +8.5% |
| 2010 | $4,617 +17.5% | $218,370 -5.7% |
| 2009 | $3,929 -29.8% | $231,670 -27% |
| 2008 | $5,595 -12.8% | $317,450 -16.6% |
| 2007 | $6,418 -23.6% | $380,580 +145.1% |
| 2006 | $8,401 | $155,250 +3% |
| 2005 | -- | $150,730 +3% |
| 2004 | $3,091 +4.4% | $146,340 +1.9% |
| 2003 | $2,961 +1% | $143,620 +2.4% |
| 2002 | $2,931 +2% | $140,260 +1.6% |
| 2001 | $2,872 +2.8% | $138,060 |
| 2000 | $2,793 | -- |
Find assessor info on the county website
Neighborhood: Coral Ridge Isles
Nearby homes
- $547,7704 bd3 ba2.1k sqft1641 NE 60th St, Fort Lauderdale, FL 33334Off Market

- $613,2003 bd2 ba1.5k sqft1621 NE 60th St, Fort Lauderdale, FL 33334Off Market
- $688,0002 bd1 ba-- sqft1630 NE 62nd St #A, Fort Lauderdale, FL 33334Off Market
- $679,300-- bd-- ba2.1k sqft1630 NE 62nd St, Fort Lauderdale, FL 33334Off Market

- $546,9003 bd2 ba1.3k sqft1630 E Cypress Creek Rd, Fort Lauderdale, FL 33334Off Market
- $--1 bd1 ba600 sqft1640 NE 62nd St #B, Fort Lauderdale, FL 33334Off Market
- $--2 bd2 ba950 sqft1640 NE 62nd St #A, Fort Lauderdale, FL 33334Off Market
- $618,5003 bd2 ba2.1k sqft1651 NE 60th St, Fort Lauderdale, FL 33334Off Market
Nearby schools
GreatSchools rating
- 9/10Floranada Elementary SchoolGrades: PK-5Distance: 0.9 mi
- 5/10James S. Rickards Middle SchoolGrades: 6-8Distance: 0.6 mi
- 2/10Northeast High SchoolGrades: 9-12Distance: 1 mi
Get a cash offer in 3 minutes
Find out how much your home could sell for in as little as 3 minutes with a no-obligation cash offer.
Estimated market value
$857,800
Get a cash offer in 3 minutes
Find out how much your home could sell for in as little as 3 minutes with a no-obligation cash offer.
Estimated market value
$857,800
- Florida
- Broward County
- Fort Lauderdale
- 33334
- Coral Ridge Isles
- 1631 NE 60TH STREET
Nearby cities
Nearby neighborhoods
Nearby zip codes
Other Fort Lauderdale Topics
