Preinspected for home/radon/sewer for a smooth transaction. Private end-unit with attached 2-car oversized garage. New in 2024: carpet, pad and interior painting. Soaring high ceilings with transom windows adding additional natural light. Charming kitchen with granite countertops, tile floors, over/under cabinet lighting and all appliances included. Initial building drawings had space for an oversized loft upstairs or a bedroom with a small loft space. Owner opted for the large loft but there is still room to add walls/door to make a potential 3rd bedroom as the closet and windows are already there. Built-in speakers in the living room, primary bedroom and loft area. Amazing storage throughout. 460sqft Crawlspace storage access is through a half door at the back of the garage (Not included in advertised sqft). This leads to a huge storage area with a cement floor and lighting. Plenty of room for all your treasures and decorations. Orenco Station is the ideal urban interface with a homey neighborhood. Close to community spaces, shopping and public transit.
Soldnotlisted
Street View
$485,000
1631 NE Ashberry Dr, Hillsboro, OR 97124
2beds
1,849sqft
Residential, Single Family Residence, Townhouse
Built in 2003
2,178 Square Feet Lot
$465,900 Zestimate®
$262/sqft
$2,740 Estimated rent
Home value
$465,900
$438,000 - $494,000
$2,740/mo
Zestimate® history
Owner options
List your home for rent
$2,740/mo
Rent Zestimate®
Find your next renter with Zillow Rental Manager. Plus, with online applications, you can quickly screen prospective tenants – for free.
$2,740/mo
Rent Zestimate®
Refinance and save
$3,358/mo
Est. payment
Refinancing to a lower rate could help reduce your monthly payments and save thousands over the life of the loan.
$3,358/mo
Est. payment
Explore your selling options
Work with a Zillow partner agent
Leverage their expertise and Zillow's premium Showcase listings to get your home seen by more buyers.
Get startedList with your own agent
Get your home in front of millions of buyers by listing it on Zillow.
Learn how to do itSell it yourself
Take full control of how buyers see your home on Zillow by listing For Sale by Owner (FSBO).
List your homeWhat's special
Zillow last checked:
Listing updated:
Listed by:
Lisa Miller #AGENT_PHONE,
Knipe Realty ERA Powered
Bought with:
Jessica Lipscomb, 200406135
Windermere Realty Trust
Source: RMLS (OR),MLS#: 611310378
Facts & features
Interior
Bedrooms & bathrooms
- Bedrooms: 2
- Bathrooms: 4
- Full bathrooms: 2
- Partial bathrooms: 2
- Main level bathrooms: 3
Rooms
- Room types: Loft, Laundry, Bedroom 2, Dining Room, Family Room, Kitchen, Living Room, Primary Bedroom
Primary bedroom
- Level: Main
Bedroom 2
- Level: Upper
Primary bathroom
- Level: Main
Dining room
- Level: Main
Kitchen
- Level: Main
Living room
- Level: Main
Heating
- Forced Air
Cooling
- Central Air
Appliances
- Included: Dishwasher, Disposal, Free-Standing Gas Range, Free-Standing Range, Free-Standing Refrigerator, Microwave, Plumbed For Ice Maker, Stainless Steel Appliance(s), Gas Water Heater
- Laundry: Laundry Room
Features
- Ceiling Fan(s), Granite, High Ceilings, Tile
- Flooring: Hardwood
- Windows: Double Pane Windows, Vinyl Frames
- Basement: Crawl Space
- Number of fireplaces: 1
- Fireplace features: Gas
Interior area
- Total structure area: 1,849
- Total interior livable area: 1,849 sqft
Property
Parking
- Total spaces: 2
- Parking features: Driveway, On Street, Garage Door Opener, Attached, Extra Deep Garage
- Attached garage spaces: 2
- Has uncovered spaces: Yes
Features
- Stories: 3
- Patio & porch: Porch
- Spa features: Association
Lot
- Size: 2,178 Square Feet
- Features: Level, Sprinkler, SqFt 0K to 2999
Details
- Parcel number: R2095168
Construction
Type & style
- Home type: Townhouse
- Property subtype: Residential, Single Family Residence, Townhouse
Materials
- Brick, Cement Siding
- Foundation: Concrete Perimeter
- Roof: Composition
Condition
- Resale
- New construction: No
- Year built: 2003
Utilities & green energy
- Gas: Gas
- Sewer: Public Sewer
- Water: Public
- Utilities for property: Cable Connected, Other Internet Service
Community & HOA
HOA
- Has HOA: Yes
- Amenities included: Commons, Exterior Maintenance, Front Yard Landscaping, Management, Party Room, Pool, Spa Hot Tub, Tennis Court
- HOA fee: $400 monthly
- Second HOA fee: $570 quarterly
Location
- Region: Hillsboro
Financial & listing details
- Price per square foot: $262/sqft
- Tax assessed value: $548,680
- Annual tax amount: $5,411
- Date on market: 1/4/2025
- Listing terms: Cash,Conventional,FHA,VA Loan
- Road surface type: Paved
Price history
| Date | Event | Price |
|---|---|---|
| 1/23/2025 | Sold | $485,000+83.3%$262/sqft |
Source:  RMLS (OR) #611310378 Report a problem RMLS (OR) #611310378 Report a problem | ||
| 2/10/2004 | Sold | $264,616$143/sqft |
Source: Public Record Report a problem | ||
Public tax history
| Year | Property taxes | Tax assessment |
|---|---|---|
| 2025 | $5,431 +0.4% | $331,050 +3% |
| 2024 | $5,411 +2.9% | $321,410 +3% |
| 2023 | $5,257 +2.8% | $312,050 +3% |
| 2022 | $5,115 +2.1% | $302,970 |
| 2021 | $5,012 +2.2% | -- |
| 2020 | $4,904 +3% | $285,590 +3% |
| 2019 | $4,763 +4.5% | $277,280 |
| 2018 | $4,560 | $277,280 +6.1% |
| 2017 | $4,560 +6.7% | $261,370 +3% |
| 2016 | $4,274 | $253,760 +3% |
| 2015 | $4,274 +4.2% | $246,370 +3% |
| 2014 | $4,101 +2.8% | $239,200 +3% |
| 2013 | $3,990 +3.2% | $232,240 +3% |
| 2012 | $3,866 +3.8% | $225,480 -15.6% |
| 2011 | $3,727 +1.3% | $267,040 -1.1% |
| 2010 | $3,679 +3.6% | $270,140 -15.3% |
| 2009 | $3,551 +6.3% | $318,790 -3.8% |
| 2008 | $3,341 +0.4% | $331,550 -5.7% |
| 2007 | $3,327 +18.8% | $351,540 +13.3% |
| 2006 | $2,800 -12.7% | $310,310 +6.9% |
| 2005 | $3,208 +18.3% | $290,340 +21.8% |
| 2004 | $2,712 +240.4% | $238,390 +228.8% |
| 2003 | $797 +2.1% | $72,500 +8.7% |
| 2002 | $781 -0.5% | $66,700 +5.3% |
| 2001 | $785 +226.7% | $63,340 +153.4% |
| 2000 | $240 | $25,000 |
Find assessor info on the county website
Neighborhood: 97124
Nearby homes
- $481,9002 bd3 ba1.6k sqft1625 NE Ashberry Dr, Hillsboro, OR 97124Off Market
- $454,1002 bd2 ba1.3k sqft1617 NE Ashberry Dr, Hillsboro, OR 97124Off Market
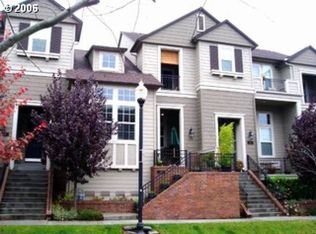
- $500,0002 bd3 ba1.6k sqft1613 NE Ashberry Dr, Hillsboro, OR 97124Sold

- $529,0002 bd3 ba1.5k sqft1609 NE Ashberry Dr, Hillsboro, OR 97124Sold
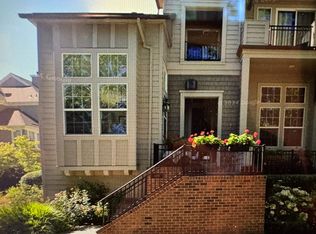
- $654,7003 bd3 ba2.2k sqft6634 NE Rosebay Dr, Hillsboro, OR 97124Off Market
- $554,9002 bd4 ba1.9k sqft6640 NE Rosebay Dr, Hillsboro, OR 97124Off Market
- $585,0003 bd4 ba2k sqft6644 NE Rosebay Dr, Hillsboro, OR 97124Sold
- $430,3003 bd3 ba1.4k sqft1622 NE Ashberry Dr, Hillsboro, OR 97124Off Market
Nearby schools
GreatSchools rating
- 5/10West Union Elementary SchoolGrades: K-6Distance: 2.8 mi
- 4/10J W Poynter Middle SchoolGrades: 7-8Distance: 2.7 mi
- 7/10Liberty High SchoolGrades: 9-12Distance: 1.8 mi
Schools provided by the listing agent
- Elementary: West Union
- Middle: Poynter
- High: Liberty
Source: RMLS (OR). This data may not be complete. We recommend contacting the local school district to confirm school assignments for this home.
Get a cash offer in 3 minutes
Find out how much your home could sell for in as little as 3 minutes with a no-obligation cash offer.
Estimated market value
$465,900
Get a cash offer in 3 minutes
Find out how much your home could sell for in as little as 3 minutes with a no-obligation cash offer.
Estimated market value
$465,900
- Oregon
- Washington County
- Hillsboro
- 97124
- 1631 NE Ashberry Dr
Nearby cities
Nearby neighborhoods
Nearby zip codes
Other Hillsboro Topics
