Multiple offers received! Seller is requesting highest and best by Tuesday at 6pm.
Welcome to this well cared for 3 bedroom, 2 bath home offering 1,635 square feet of comfortable living space. Thoughtful updates throughout include newer carpet, updated flooring, interior paint, a water heater replaced in October 2025, and HVAC updated in 2022, providing added peace of mind.
Just off the kitchen, you will find a versatile bonus space that can serve as a breakfast area, cozy sitting nook, home office corner, or additional dining space, giving flexibility to fit a variety of lifestyles.
The layout offers a functional flow with inviting living areas, and while there is opportunity for cosmetic upgrades, the pride of ownership is evident throughout. This home has been lovingly maintained and thoughtfully improved over time.
Conveniently located within walking distance to both an elementary and middle school, with access to I30, President George Bush Turnpike, I20, and Hwy 303 for an easy commute across the metroplex.
Sold
Price Unknown
1631 Nashwood Dr, Grand Prairie, TX 75051
3beds
1,635sqft
Single Family Residence
Built in 2006
6,708 Square Feet Lot
$316,700 Zestimate®
$--/sqft
$2,235 Estimated rent
Home value
$316,700
$291,000 - $345,000
$2,235/mo
Zestimate® history
Owner options
List your home for rent
$2,235/mo
Rent Zestimate®
Find your next renter with Zillow Rental Manager. Plus, with online applications, you can quickly screen prospective tenants – for free.
$2,235/mo
Rent Zestimate®
Refinance and save
$175/mo
Est. payment
Refinancing to a lower rate could help reduce your monthly payments and save thousands over the life of the loan.
$175/mo
Est. payment
Explore your selling options
Work with a Zillow partner agent
Leverage their expertise and Zillow's premium Showcase listings to get your home seen by more buyers.
Get startedList with your own agent
Get your home in front of millions of buyers by listing it on Zillow.
Learn how to do itSell it yourself
Take full control of how buyers see your home on Zillow by listing For Sale by Owner (FSBO).
List your homeWhat's special
Newer carpetInterior paintUpdated flooring
Zillow last checked:
Listing updated:
Listed by:
Devon Thompson 0758021 214-369-6000,
Dave Perry Miller Real Estate 214-369-6000
Bought with:
Kaylen Alvarez
Ultima Real Estate
Source: NTREIS,MLS#: 21193904
Facts & features
Interior
Bedrooms & bathrooms
- Bedrooms: 3
- Bathrooms: 2
- Full bathrooms: 2
Primary bedroom
- Features: Ceiling Fan(s)
- Level: First
- Dimensions: 13 x 14
Bedroom
- Features: Ceiling Fan(s)
- Level: First
- Dimensions: 10 x 10
Bedroom
- Features: Ceiling Fan(s)
- Level: First
- Dimensions: 14 x 10
Primary bathroom
- Features: Built-in Features, Dual Sinks, Double Vanity, En Suite Bathroom, Garden Tub/Roman Tub, Solid Surface Counters, Separate Shower
- Level: First
- Dimensions: 12 x 8
Breakfast room nook
- Level: First
- Dimensions: 10 x 9
Dining room
- Level: First
- Dimensions: 15 x 10
Other
- Features: Solid Surface Counters
- Level: First
- Dimensions: 10 x 5
Kitchen
- Features: Breakfast Bar, Built-in Features, Pantry, Solid Surface Counters
- Level: First
- Dimensions: 11 x 13
Living room
- Features: Ceiling Fan(s), Fireplace
- Level: First
- Dimensions: 16 x 15
Utility room
- Features: Utility Room
- Level: First
- Dimensions: 7 x 6
Appliances
- Included: Dishwasher, Electric Range, Microwave, Refrigerator
Features
- Chandelier, High Speed Internet, Open Floorplan, Pantry, Walk-In Closet(s)
- Has basement: No
- Number of fireplaces: 1
- Fireplace features: Living Room, Masonry
Interior area
- Total interior livable area: 1,635 sqft
Property
Parking
- Total spaces: 2
- Parking features: Garage Faces Front, Garage, Garage Door Opener, Inside Entrance
- Attached garage spaces: 2
Features
- Levels: One
- Stories: 1
- Pool features: None
Lot
- Size: 6,708 Square Feet
Details
- Parcel number: 281915500D0060000
Construction
Type & style
- Home type: SingleFamily
- Architectural style: Detached
- Property subtype: Single Family Residence
Materials
- Brick
- Foundation: Slab
Condition
- Year built: 2006
Utilities & green energy
- Sewer: Public Sewer
- Water: Public
- Utilities for property: Electricity Available, Sewer Available, Water Available
Community & HOA
Community
- Subdivision: Ridgeview
HOA
- Has HOA: Yes
- Services included: Association Management, Maintenance Grounds
- HOA fee: $175 annually
- HOA name: Ridgeview HOA
- HOA phone: 855-289-6007
Location
- Region: Grand Prairie
Financial & listing details
- Tax assessed value: $298,240
- Annual tax amount: $6,731
- Date on market: 3/12/2026
- Cumulative days on market: 5 days
- Exclusions: Washer and dryer negotiable.
- Electric utility on property: Yes
Price history
| Date | Event | Price |
|---|---|---|
| 4/15/2026 | Sold | -- |
Source: NTREIS #21193904 Report a problem | ||
| 3/22/2026 | Pending sale | $309,990$190/sqft |
Source: NTREIS #21193904 Report a problem | ||
| 3/17/2026 | Contingent | $309,990$190/sqft |
Source: NTREIS #21193904 Report a problem | ||
| 3/12/2026 | Listed for sale | $309,990+213.4%$190/sqft |
Source: NTREIS #21193904 Report a problem | ||
| 1/15/2012 | Listing removed | $98,900$60/sqft |
Source: RE/MAX ASSOCIATES OF DALLAS #11695982 Report a problem | ||
| 12/14/2011 | Listed for sale | $98,900$60/sqft |
Source: RE/MAX ASSOCIATES OF DALLAS #11695982 Report a problem | ||
| 10/13/2011 | Sold | -- |
Source: Public Record Report a problem | ||
Public tax history
| Year | Property taxes | Tax assessment |
|---|---|---|
| 2025 | $4,127 +2.4% | $298,240 -3.4% |
| 2024 | $4,033 +9.7% | $308,750 -0.9% |
| 2023 | $3,678 -15.4% | $311,440 +50.2% |
| 2022 | $4,347 -6% | $207,370 |
| 2021 | $4,623 +4.5% | $207,370 +13.3% |
| 2020 | $4,425 -12.3% | $182,960 +3.5% |
| 2019 | $5,044 +5.7% | $176,690 +8.2% |
| 2018 | $4,771 +32.9% | $163,320 +32.9% |
| 2017 | $3,590 +0.1% | $122,870 |
| 2016 | $3,587 +4.3% | $122,870 |
| 2015 | $3,439 | $122,870 |
| 2014 | $3,439 | $122,870 |
| 2013 | -- | -- |
| 2012 | -- | -- |
| 2011 | -- | -- |
| 2010 | -- | -- |
| 2009 | -- | -- |
| 2008 | -- | -- |
| 2007 | -- | -- |
Find assessor info on the county website
Neighborhood: Ridgeview
Nearby homes
- $324,1004 bd2 ba2k sqft1627 Nashwood Dr, Grand Prairie, TX 75051Off Market
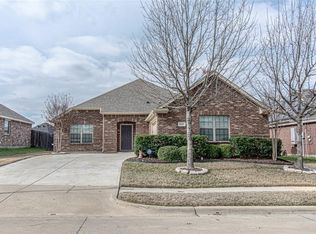
- $332,9004 bd2 ba2k sqft1627 Nashwood Dr, Grand Prairie, TX 75051Off Market
- $324,7003 bd2 ba1.9k sqft1635 Nashwood Dr, Grand Prairie, TX 75051Off Market
- $--4 bd2 ba2.2k sqft1648 Ridgemar Dr, Grand Prairie, TX 75051Sold

- $337,1003 bd2 ba1.9k sqft1623 Nashwood Dr, Grand Prairie, TX 75051Off Market
- $333,2003 bd2 ba1.7k sqft1639 Nashwood Dr, Grand Prairie, TX 75051Off Market
- $--3 bd2 ba1.8k sqft1644 Ridgemar Dr, Grand Prairie, TX 75051Sold
- $484,1005 bd4 ba2.9k sqft1652 Ridgemar Dr, Grand Prairie, TX 75051Off Market
Nearby schools
GreatSchools rating
- 3/10Hobbs Williams Elementary SchoolGrades: PK-5Distance: 0.1 mi
- 2/10BILL ARNOLD MIDDLEGrades: 6-8Distance: 0.2 mi
- 10/10Young Women's Leadership Academy at Bill ArnoldGrades: 11-12Distance: 1 mi
Schools provided by the listing agent
- Elementary: Hobbs Williams
- Middle: Arnold
- High: South Grand Prairie
- District: Grand Prairie ISD
Source: NTREIS. This data may not be complete. We recommend contacting the local school district to confirm school assignments for this home.
Get a cash offer in 3 minutes
Find out how much your home could sell for in as little as 3 minutes with a no-obligation cash offer.
Estimated market value
$316,700
Get a cash offer in 3 minutes
Find out how much your home could sell for in as little as 3 minutes with a no-obligation cash offer.
Estimated market value
$316,700
- Texas
- Dallas County
- Grand Prairie
- 75051
- Ridgeview
- 1631 Nashwood Dr
Nearby cities
Nearby neighborhoods
Nearby zip codes
Other Grand Prairie Topics
