Charming and well-maintained, this 3-bedroom, 2-bath home is nestled in the heart of the Harris subdivision, just minutes from everything Eunice has to offer. Step inside to a spacious galley kitchen with a cozy breakfast area that flows into the large living room, featuring vaulted ceilings and an open dining area perfect for gatherings. Thoughtfully designed with plenty of storage throughout, the home also offers two spacious guest bedrooms and an oversized guest bathroom. The private primary suite boasts its own en suite bath for added comfort. Outside, enjoy a large backyard complete with a spacious covered patio and a 18 x 20 storage shed, giving you plenty of space for both relaxation and functionality.
Sold
Price Unknown
1631 Nile St, Eunice, LA 70535
3beds
1,500sqft
Single Family Residence, Residential
Built in 1976
10,800 Square Feet Lot
$162,200 Zestimate®
$--/sqft
$1,287 Estimated rent
Home value
$162,200
Estimated sales range
Not available
$1,287/mo
Zestimate® history
Owner options
List your home for rent
$1,287/mo
Rent Zestimate®
Find your next renter with Zillow Rental Manager. Plus, with online applications, you can quickly screen prospective tenants – for free.
$1,287/mo
Rent Zestimate®
Refinance and save
Refinancing to a lower rate could help reduce your monthly payments and save thousands over the life of the loan.
Explore your selling options
Work with a Zillow partner agent
Leverage their expertise and Zillow's premium Showcase listings to get your home seen by more buyers.
Get startedList with your own agent
Get your home in front of millions of buyers by listing it on Zillow.
Learn how to do itSell it yourself
Take full control of how buyers see your home on Zillow by listing For Sale by Owner (FSBO).
List your homeWhat's special
Large backyardSpacious covered patioPrivate primary suiteSpacious guest bedroomsOversized guest bathroomEn suite bathSpacious galley kitchen
Zillow last checked:
Listing updated:
Listed by:
Chad Carroll 337-884-4553,
Compass-LC,
Erika Carlisle 337-257-3825,
Compass-LC
Bought with:
NON MEMBER
NON MEMBER
Source: SWLAR,MLS#: SWL25101457
Facts & features
Interior
Bedrooms & bathrooms
- Bedrooms: 3
- Bathrooms: 2
- Full bathrooms: 2
- Main level bathrooms: 2
- Main level bedrooms: 3
Primary bedroom
- Level: Lower
- Area: 156 Square Feet
- Dimensions: 13 x 12
Bedroom
- Level: Lower
- Area: 132 Square Feet
- Dimensions: 12 x 11
Bedroom
- Level: Lower
- Area: 120 Square Feet
- Dimensions: 12 x 10
Primary bathroom
- Level: Lower
- Area: 50 Square Feet
- Dimensions: 10 x 5
Bathroom
- Level: Lower
- Area: 55 Square Feet
- Dimensions: 11 x 5
Breakfast
- Level: Lower
- Area: 81 Square Feet
- Dimensions: 9 x 8.5
Dining room
- Level: Lower
- Area: 133 Square Feet
- Dimensions: 19 x 7
Kitchen
- Level: Lower
- Area: 90 Square Feet
- Dimensions: 10 x 9
Living room
- Level: Lower
- Area: 240 Square Feet
- Dimensions: 16.3 x 14.5
Heating
- Central
Cooling
- Central Air
Appliances
- Included: Dishwasher, Electric Range, Water Heater
- Laundry: Electric Dryer Hookup
Features
- Has basement: No
- Has fireplace: No
- Fireplace features: None
Interior area
- Total interior livable area: 1,500 sqft
Property
Parking
- Total spaces: 2
- Parking features: Carport
- Carport spaces: 2
Features
- Pool features: None
- Fencing: Chain Link,Fenced
Lot
- Size: 10,800 Square Feet
- Dimensions: 90 x 120
- Features: Yard
Details
- Additional structures: Shed(s)
- Parcel number: 0600245500
- Special conditions: Standard
Construction
Type & style
- Home type: SingleFamily
- Architectural style: Traditional
- Property subtype: Single Family Residence, Residential
Materials
- Brick
- Foundation: Slab
- Roof: Shingle
Condition
- Turnkey
- Year built: 1976
Utilities & green energy
- Gas: City of Eunice
- Sewer: Public Sewer
- Water: Public
- Utilities for property: Cable Connected, Electricity Connected, Sewer Connected, Water Connected
Community & HOA
HOA
- Has HOA: No
Location
- Region: Eunice
Financial & listing details
- Tax assessed value: $90,400
- Annual tax amount: $319
- Date on market: 10/1/2025
- Cumulative days on market: 7 days
- Electric utility on property: Yes
Price history
| Date | Event | Price |
|---|---|---|
| 11/12/2025 | Sold | -- |
Source: SWLAR #SWL25101457 Report a problem | ||
| 10/8/2025 | Pending sale | $160,000$107/sqft |
Source: SWLAR #SWL25101457 Report a problem | ||
| 10/1/2025 | Listed for sale | $160,000$107/sqft |
Source: SWLAR #SWL25101457 Report a problem | ||
Public tax history
| Year | Property taxes | Tax assessment |
|---|---|---|
| 2025 | $319 | $9,040 |
| 2024 | $319 +0.3% | $9,040 |
| 2023 | $318 | $9,040 |
| 2022 | $318 | $9,040 |
| 2021 | $318 +104% | $9,040 |
| 2020 | $156 +32.2% | $9,040 +11.2% |
| 2019 | $118 +429.8% | $8,130 |
| 2017 | $22 -94% | $8,130 +1.9% |
| 2015 | $373 -0.2% | $7,980 |
| 2013 | $374 +0.3% | $7,980 |
| 2012 | $373 +15.9% | $7,980 +13.8% |
| 2010 | $321 | $7,010 |
Find assessor info on the county website
Neighborhood: 70535
Nearby homes
- $168,200-- bd-- ba2.4k sqft1641 Nile St, Eunice, LA 70535Off Market
- $193,600-- bd-- ba2.8k sqft1621 Nile St, Eunice, LA 70535Off Market
- $64,100-- bd-- ba1.7k sqft1630 Yukon St, Eunice, LA 70535Off Market
- $214,4003 bd2 ba1.8k sqft1630 Nile St, Eunice, LA 70535Off Market
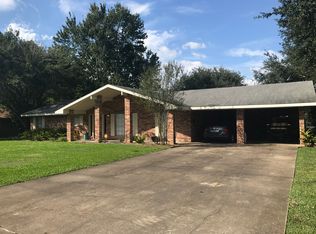
- $111,200-- bd-- ba1.5k sqft1640 Yukon St, Eunice, LA 70535Off Market
- $157,0003 bd2 ba1.7k sqft1620 Yukon St, Eunice, LA 70535Off Market
- $157,000-- bd-- ba2.3k sqft1620 Nile St, Eunice, LA 70535Off Market
- $176,500-- bd-- ba272 sqft1651 Nile St, Eunice, LA 70535Off Market
Nearby schools
GreatSchools rating
- 9/10East Elementary SchoolGrades: K-4Distance: 0.6 mi
- 7/10Eunice Junior High SchoolGrades: 7-8Distance: 1.9 mi
- 6/10Eunice High SchoolGrades: 9-12Distance: 3 mi
- Louisiana
- Saint Landry Parish
- Eunice
- 70535
- 1631 Nile St
