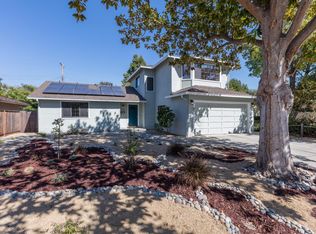
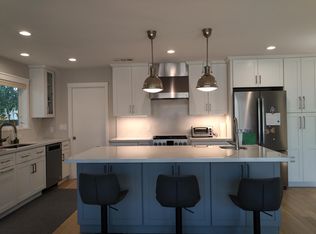
Located on a quiet, Varsity Park street, this 5 bedroom, 3 bathroom home features 1,976 +/- square feet of living space situated on a 5,700 +/- square foot lot. Updated, eat-in kitchen with high-end stainless steel appliances including a Maytag 4-burner oven/range combo, LG refrigerator, a GE dishwasher and microwave, an oversized sink with high-end fixtures, partial butcher block counters, tile floors, a pantry, recessed lighting, a ceiling-fan, baseboards, and abundant cabinetry with a wine rack. Spacious living room with a dining area, gleaming hardwood floors, a brick-faced, air-tight stove with a wooden mantle and a brick hearth, linen and coat closets, built-in shelving, a wall of windows peering into the backyard, and a glass-paneled doors to escape to the outdoors. Well-landscaped and peaceful rear grounds with a lush lawn area, an array of colorful plants, a Coy pond, a storage shed, and a private patio for entertaining. Inviting front yard with a meandering path to the covered porch, a rock garden, and mature plants and trees including a majestic Redwood tree. Master suite with 2 closets with sliding-doors, baseboards, and windows overlooking the back and side yards. Master bathroom with tile floors, counter tops, and shower surround, baseboards, and plenty of cabinetry. Large second bedroom with wall-to-wall carpeting, a cheerful bay window overlooking the front yard, a lighted ceiling-fan, baseboards, and a closet with sliding-doors. Third bedroom with hardwood floors, baseboards, and windows overlooking the rear grounds. Fourth bedroom with recessed lighting, a closet with sliding-doors, an additional storage closet, baseboards, wall-to-wall carpeting, and windows overlooking the front and side yards. Fifth bedroom with recessed lighting, baseboards, wall-to-wall carpeting, a closet with built-in shelving, and windows overlooking the front and rear yards. Guest bathroom downstairs with tile floors and shower surround, a pedestal sink, baseboards, and a linen closet. Guest bathroom upstairs with 2 sinks with high-end fixtures, recessed lighting, 2 linen closets, tile floors, counter tops, and shower surround, baseboards, ample cabinetry, and windows peering into the front yard. Convenient to Los Altos Schools: Springer Elementary, Blach Middle, and Mountain View High.
This property is off market, which means it's not currently listed for sale or rent on Zillow. This may be different from what's available on other websites or public sources.