Skip main navigation
Sold for $1,545,000
Street View
  • Listing Provided by: HILL TOP REAL ESTATE
    Bought with: So Cal Properties
    $1,545,000

    1631 Oak Tree Ct, Glendora, CA 91741

    5beds
    2,914sqft
    Single Family Residence
    Built in 1973
    0.42 Acres Lot
    $1,665,400 Zestimate®
    $530/sqft
    $6,891 Estimated rent

    Home value

    $1,665,400

    $1.55M - $1.80M

    $6,891/mo

    Zestimate® history
    Loading
    Loading...

    Owner options

    List your home for rent

    $6,891/mo

    Rent Zestimate®

    Find your next renter with Zillow Rental Manager. Plus, with online applications, you can quickly screen prospective tenants – for free.

    Learn more

    $6,891/mo

    Rent Zestimate®

    Refinance and save

    $9,804/mo

    Est. payment

    Refinancing to a lower rate could help reduce your monthly payments and save thousands over the life of the loan.

    See today's rates

    $9,804/mo

    Est. payment

    Explore your selling options

    Work with a Zillow partner agent

    Leverage their expertise and Zillow's premium Showcase listings to get your home seen by more buyers.

    Get started

    List with your own agent

    Get your home in front of millions of buyers by listing it on Zillow.

    Learn how to do it

    Sell it yourself

    Take full control of how buyers see your home on Zillow by listing For Sale by Owner (FSBO).

    List your home

    What's special

    Pool deckLarge poolLarge closetRaised vegetable gardensBright kitchenNew citrus treesLong driveway
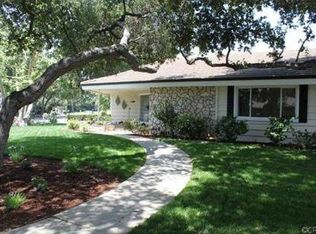
    First time on the market! This is your chance to own one of the best homes in the Glendora Oaks! This home was custom built in 1973 by Herscher Construction Co. It offers 5 oversized bedrooms and 3 bathrooms for a total of 2914 SF of living space situated on a 18,396 SF lot. The interior of the home is well preserved with much of its original decor, and offers an open floorplan with a bright kitchen which opens to the family room with fireplace. Both the living room and formal dining room have large windows providing plenty of natural light. The primary bedroom, second bedroom and family room have large sliding glass doors that open to the large rear patio and pool deck. No expense was spared in the recent remodel of both the front and rear landscaping which includes new citrus trees, shrubbery, raised vegetable gardens, modern drip irrigation, commercial grade low voltage lighting and custom brick & stone work. The large pool is in pristine condition with a recent acid wash and newer equipment. A 3 car garage and long driveway offer plenty of parking; a second gated driveway provides a secluded 18' x 28' RV parking area. Interior upgrades include copper plumbing, a high efficiency HVAC system, new refrigerator and dish washer, and complete sanitation of the attic with all new insulation installed. Tax records show 4 bedrooms, but the office contains a large closet and can be used as the 5th bedroom. Hurry, this home will not last!

    Zillow last checked:

    Listing updated:

    Listing Provided by:

    Daniel Collins DRE #01980251 626-335-8118,

    HILL TOP REAL ESTATE

    Bought with:

    Marianne Maron, DRE #01106661

    So Cal Properties

    Source: CRMLS,MLS#: CV23093914MLS LogoOriginating MLS: California Regional MLS

    Facts & features

    Interior

    Bedrooms & bathrooms
    • Bedrooms: 5
    • Bathrooms: 3
    • Full bathrooms: 1
    • 3/4 bathrooms: 2
    • Main level bathrooms: 3
    • Main level bedrooms: 5
    Primary bedroom
    • Features: Primary Suite
    Bathroom
    • Features: Dual Sinks
    Kitchen
    • Features: Kitchen/Family Room Combo
    Heating
    • Central, Fireplace(s), High Efficiency, Natural Gas
    Cooling
    • Central Air, High Efficiency
    Appliances
    • Included: Dishwasher, Electric Cooktop, Electric Oven, Electric Range, Disposal, Refrigerator, Range Hood, Water Heater, Dryer, Washer
    • Laundry: Washer Hookup, Electric Dryer Hookup, Gas Dryer Hookup, Inside
    Features
    • Separate/Formal Dining Room, Open Floorplan, Primary Suite
    • Flooring: Carpet, Tile, Vinyl
    • Doors: Sliding Doors
    • Windows: Screens
    • Has fireplace: Yes
    • Fireplace features: Family Room, Gas, Raised Hearth
    • Common walls with other units/homes: No Common Walls
    Interior area
    • Total interior livable area: 2,914 sqft

    Property

    Parking
    • Total spaces: 3
    • Parking features: Door-Multi, Direct Access, Driveway Level, Garage, Oversized, Garage Faces Rear, RV Gated, RV Access/Parking
    • Attached garage spaces: 3
    Features
    • Levels: One
    • Stories: 1
    • Entry location: .
    • Patio & porch: Brick, Concrete
    • Exterior features: Lighting
    • Has private pool: Yes
    • Pool features: Diving Board, Fenced, Gunite, Gas Heat, Heated, In Ground, Private
    • Has spa: Yes
    • Spa features: Gunite, Heated, In Ground
    • Fencing: Block,Masonry,Wrought Iron
    • Has view: Yes
    • View description: Mountain(s)
    Lot
    • Size: 0.42 Acres
    • Features: Back Yard, Corner Lot, Drip Irrigation/Bubblers, Front Yard, Sprinklers In Rear, Sprinklers In Front, Lawn, Landscaped, Level, Ranch, Sprinklers Timer, Sprinkler System, Yard
    Details
    • Parcel number: 8659006008
    • Zoning: GDE5
    • Special conditions: Standard

    Construction

    Type & style
    • Home type: SingleFamily
    • Architectural style: Ranch
    • Property subtype: Single Family Residence
    Materials
    • Brick Veneer, Plaster, Stucco, Copper Plumbing
    • Foundation: Slab
    • Roof: Asphalt
    Condition
    • Termite Clearance
    • New construction: No
    • Year built: 1973
    Details
    • Builder name: Herscher Construction Co. Inc.

    Utilities & green energy

    • Electric: 220 Volts For Spa
    • Sewer: Public Sewer
    • Water: Public
    • Utilities for property: Natural Gas Connected, Sewer Connected, Water Connected

    Community & neighborhood

    Security
    • Security features: Carbon Monoxide Detector(s), Smoke Detector(s)
    Community
    • Community features: Foothills, Storm Drain(s), Street Lights, Suburban
    Location
    • Region: Glendora

    Other

    Other facts
    • Listing terms: Cash to New Loan,Submit
    • Road surface type: Paved

    Price history

    DateEventPrice
    7/28/2023Sold$1,545,000+3.1%$530/sqft
    Source: CRMLS #CV23093914 Report a problem
    6/27/2023Pending sale$1,498,000$514/sqft
    Source: CRMLS #CV23093914 Report a problem

    Public tax history

    YearProperty taxesTax assessment
    2025$18,676 +3.3%$1,575,900 +2%
    2024$18,088 +469.7%$1,545,000 +617.5%
    2023$3,175 +1.9%$215,333 +2%
    2022$3,116 +2.2%$211,111 +2%
    2021$3,049 +2.9%$206,973 +1%
    2020$2,963 $204,852 +2%
    2019$2,963 +11.9%$200,836 +2%
    2018$2,647 $196,899 +2%
    2017$2,647 +2.1%$193,039 +2%
    2016$2,593 +3.2%$189,255 +1.5%
    2015$2,512 +1.8%$186,413 +2%
    2014$2,468 $182,763 +2.5%
    2012-- $178,372 +2%
    2011-- $174,876 +0.8%
    2010-- $173,570 -0.2%
    2009-- $173,984 +2%
    2008-- $170,573 +2%
    2007-- $167,230 +2%
    2006-- $163,952
    2005-- $163,952 +4%
    2004-- $157,587 +1.9%
    2003-- $154,700 +2%
    2002-- $151,667 +4%
    2000-- $145,779

    Find assessor info on the county website

    Neighborhood: 91741

    Nearby schools

    GreatSchools rating
    Schools provided by the listing agent
    • Middle: Goddard
    • High: Glendora

    Source: CRMLS. This data may not be complete. We recommend contacting the local school district to confirm school assignments for this home.

    Get a cash offer in 3 minutes
    Find out how much your home could sell for in as little as 3 minutes with a no-obligation cash offer.
    Estimated market value
    $1,665,400
    Get a cash offer in 3 minutes
    Find out how much your home could sell for in as little as 3 minutes with a no-obligation cash offer.
    Estimated market value
    $1,665,400