Skip main navigation
Closed
  • $270,000

    1631 Oakdale Dr, Lancaster, SC 29720

    3beds
    1,438sqft
    Single Family Residence
    Built in 1968
    0.78 Acres Lot
    $263,800 Zestimate®
    $188/sqft
    $1,932 Estimated rent

    Home value

    $263,800

    $240,000 - $290,000

    $1,932/mo

    Zestimate® history
    Loading
    Loading...

    Owner options

    List your home for rent

    $1,932/mo

    Rent Zestimate®

    Find your next renter with Zillow Rental Manager. Plus, with online applications, you can quickly screen prospective tenants – for free.

    Learn more

    $1,932/mo

    Rent Zestimate®

    Refinance and save

    $1,572/mo

    Est. payment

    Refinancing to a lower rate could help reduce your monthly payments and save thousands over the life of the loan.

    See today's rates

    $1,572/mo

    Est. payment

    Explore your selling options

    Work with a Zillow partner agent

    Leverage their expertise and Zillow's premium Showcase listings to get your home seen by more buyers.

    Get started

    List with your own agent

    Get your home in front of millions of buyers by listing it on Zillow.

    Learn how to do it

    Sell it yourself

    Take full control of how buyers see your home on Zillow by listing For Sale by Owner (FSBO).

    List your home

    What's special

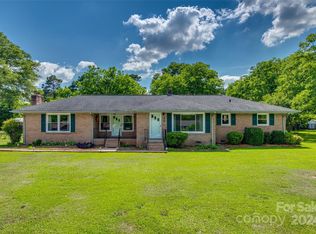
    Oversized sunroomSpacious and level lotBright and welcoming interiorLow-maintenance brick exteriorExpansive windowsAbundance of closets
    Charming All-Brick Ranch on a Private 0.78-Acre Lot – Close to Everything! This beautifully maintained home sits on a spacious and level lot, offering the perfect blend of privacy and convenience. Tucked away off of Grace Avenue with woods on one side and no close neighbor on the other, the home provides a peaceful retreat just minutes from shopping, dining, and everyday amenities. Step inside to a bright and welcoming interior featuring a large Living Room/Dining Room with expansive windows that flood the space with natural light. The Den is ideal for entertaining, while the oversized Sunroom at the back of the home offers serene views of the backyard and brings the outdoors in year-round. Great natural light throughout. The yard is massive with plenty of room to have your own garden. The home includes both a 1-car attached carport with storage room and a 1-car detached garage complete with a wired workshop and separate door for entry—perfect for hobbyists or extra storage needs. Inside, you’ll find an abundance of closets throughout, ensuring you’ll never run out of space. Additional highlights include: All appliances remain including the refrigerator and washer/dryer. Spacious yard with mature trees for shade and privacy. Low-maintenance brick exterior. If you're looking for a solid, well-kept home with room to spread out—yet still want to be close to town—this is the one!

    Zillow last checked:

    Listing updated:

    Listed by:

    Amy Overcash amy.overcash@allentate.com,

    Howard Hanna Allen Tate Rock Hill

    Bought with:

    Micah Winn

    Keller Williams Connected

    Source: Canopy MLS as distributed by MLS GRID,MLS#: 4309028MLS Logo

    Facts & features

    Interior

    Bedrooms & bathrooms
    • Bedrooms: 3
    • Bathrooms: 2
    • Full bathrooms: 2
    • Main level bedrooms: 3
    Primary bedroom
    • Level: Main
    Bedroom s
    • Level: Main
    Bathroom full
    • Level: Main
    Den
    • Level: Main
    Kitchen
    • Level: Main
    Laundry
    • Level: Main
    Living room
    • Level: Main
    Sunroom
    • Level: Main
    Heating
    • Forced Air, Natural Gas
    Cooling
    • Central Air
    Appliances
    • Included: Dishwasher, Dryer, Electric Cooktop, Electric Range, Microwave, Plumbed For Ice Maker, Refrigerator, Washer, Washer/Dryer
    • Laundry: Laundry Closet
    Features
    • Breakfast Bar, Kitchen Island, Storage
    • Flooring: Vinyl, Wood
    • Doors: French Doors, Insulated Door(s), Storm Door(s)
    • Windows: Insulated Windows, Window Treatments
    • Has basement: No
    • Attic: Pull Down Stairs
    Interior area
    • Total structure area: 1,438
    • Total interior livable area: 1,438 sqft
    • Finished area above ground: 1,438
    • Finished area below ground: 0

    Property

    Parking
    • Total spaces: 2
    • Parking features: Attached Carport, Circular Driveway, Detached Garage, Garage Shop, Garage on Main Level
    • Garage spaces: 1
    • Carport spaces: 1
    • Covered spaces: 2
    • Has uncovered spaces: Yes
    Features
    • Levels: One
    • Stories: 1
    • Patio & porch: Glass Enclosed, Porch, Other
    Lot
    • Size: 0.78 Acres
    • Dimensions: 145 x 234
    • Features: Level, Wooded
    Details
    • Additional structures: Outbuilding, Shed(s), Workshop, Other
    • Parcel number: 0086B0L002.00
    • Zoning: MDR
    • Special conditions: Standard
    • Other equipment: Network Ready

    Construction

    Type & style
    • Home type: SingleFamily
    • Architectural style: Ranch
    • Property subtype: Single Family Residence
    Materials
    • Brick Full, Vinyl
    • Foundation: Crawl Space
    • Roof: Composition
    Condition
    • New construction: No
    • Year built: 1968

    Utilities & green energy

    • Sewer: County Sewer
    • Water: County Water

    Community & HOA

    Community
    • Security: Fire Sprinkler System
    • Subdivision: Erwin Farm
    Location
    • Region: Lancaster

    Financial & listing details

    • Price per square foot: $188/sqft
    • Tax assessed value: $217,700
    • Annual tax amount: $1,272
    • Date on market: 10/3/2025
    • Cumulative days on market: 1 day
    • Listing terms: Cash,Conventional,FHA,USDA Loan,VA Loan
    • Road surface type: Concrete, Paved

    Price history

    DateEventPrice
    11/5/2025Sold$270,000+1.9%$188/sqft
    Source: Canopy MLS as distributed by MLS GRID #4309028 Report a problem
    10/5/2025Pending sale$265,000$184/sqft
    Source: Canopy MLS as distributed by MLS GRID #4309028 Report a problem
    10/3/2025Listed for sale$265,000+20.5%$184/sqft
    Source: Canopy MLS as distributed by MLS GRID #4309028 Report a problem
    4/28/2022Sold$220,000$153/sqft
    Source: Canopy MLS as distributed by MLS GRID #3856448 Report a problem

    Public tax history

    YearProperty taxesTax assessment
    2025$1,272 -71.8%$8,710 -33.3%
    2024$4,511 0%$13,056
    2023$4,512 +238.3%$13,056 +231.4%
    2022$1,334 $3,940
    2021$1,334 +3.9%$3,940 +3.9%
    2020$1,284 +0.1%$3,792
    2019$1,282 +357.5%$3,792
    2018$280 +26.5%$3,792
    2017$222 --
    2016$222 --
    2015$222 --
    2014-- --
    2011-- $96,300 +2.4%
    2010-- $94,000
    2009-- $94,000
    2007-- $94,000
    2006-- $94,000 +2413.4%
    2005-- $3,740
    2004$473 +9.7%$3,740
    2003$431 $3,740
    2001-- $3,740
    1999-- $3,740
    Find assessor info on the county website

    Neighborhood: 29720

    Nearby schools

    GreatSchools rating
    Schools provided by the listing agent
    • Elementary: Erwin
    • Middle: South
    • High: Lancaster

    Source: Canopy MLS as distributed by MLS GRID. This data may not be complete. We recommend contacting the local school district to confirm school assignments for this home.

    Get a cash offer in 3 minutes
    Find out how much your home could sell for in as little as 3 minutes with a no-obligation cash offer.
    Estimated market value
    $263,800
    Get a cash offer in 3 minutes
    Find out how much your home could sell for in as little as 3 minutes with a no-obligation cash offer.
    Estimated market value
    $263,800