All brick ranch, on almost 1/2 acre, in sought after Woodberry Forest. This home has a Living Room, with hardwood floors and fireplace. Home also provides a Family room, measuring 19 X 19, with a dramatic woodburning fireplace. The third living area of this home is the Den that has French door leading you to a 12 X 10 covered Porch. The Den, Dining Area and kitchen are all one large room, a rare find in floorplans of the 1960's. Original hardwood floors in all bedrooms, hall and living room. Laminate wood flooring in kitchen, dining area, den and carpet in family room. Large laundry/utility room located off of family room. Level rear yard with large patio, wired shed and gravel parking area. In approximately the last 10 years the home received new windows, roof and HVAC. The house was priced with consideration of the updating required and for the cost of the water damage from an undetected shower leak, shown in the photos. Seller has a quote for the water damage and it is available upon request. Home is being sold by a family trust and Seller's will not be making repairs.
Closed
$350,000
1631 Oline Pl, Charlotte, NC 28212
3beds
1,830sqft
Single Family Residence
Built in 1961
0.45 Acres Lot
$353,100 Zestimate®
$191/sqft
$2,185 Estimated rent
Home value
$353,100
$328,000 - $378,000
$2,185/mo
Zestimate® history
Owner options
List your home for rent
$2,185/mo
Rent Zestimate®
Find your next renter with Zillow Rental Manager. Plus, with online applications, you can quickly screen prospective tenants – for free.
$2,185/mo
Rent Zestimate®
Refinance and save
$2,130/mo
Est. payment
Refinancing to a lower rate could help reduce your monthly payments and save thousands over the life of the loan.
$2,130/mo
Est. payment
Explore your selling options
Work with a Zillow partner agent
Leverage their expertise and Zillow's premium Showcase listings to get your home seen by more buyers.
Get startedList with your own agent
Get your home in front of millions of buyers by listing it on Zillow.
Learn how to do itSell it yourself
Take full control of how buyers see your home on Zillow by listing For Sale by Owner (FSBO).
List your homeWhat's special
All brick ranchGravel parking areaNew windowsDramatic woodburning fireplaceCarpet in family roomCovered porch
Zillow last checked:
Listing updated:
Listed by:
Mark McClain Mark@GR8REALTY4U.com,
GR8REALTY4U Inc
Bought with:
Lauren Brumlow
Savvy + Co Real Estate
Source: Canopy MLS as distributed by MLS GRID,MLS#: 4321290
Facts & features
Interior
Bedrooms & bathrooms
- Bedrooms: 3
- Bathrooms: 2
- Full bathrooms: 2
- Main level bedrooms: 3
Primary bedroom
- Level: Main
Bedroom s
- Level: Main
Bedroom s
- Level: Main
Bathroom full
- Level: Main
Bathroom full
- Level: Main
Den
- Level: Main
Dining area
- Level: Main
Family room
- Level: Main
Kitchen
- Level: Main
Laundry
- Level: Main
Living room
- Level: Main
Heating
- Forced Air, Natural Gas
Cooling
- Central Air
Appliances
- Included: Dishwasher, Disposal, Electric Cooktop, Electric Oven, Exhaust Hood, Gas Water Heater, Wall Oven
- Laundry: Electric Dryer Hookup, Utility Room, Laundry Room, Main Level, Washer Hookup
Features
- Flooring: Carpet, Laminate, Tile, Wood
- Doors: French Doors, Storm Door(s)
- Windows: Insulated Windows
- Has basement: No
- Attic: Pull Down Stairs
- Fireplace features: Den, Family Room
Interior area
- Total structure area: 1,830
- Total interior livable area: 1,830 sqft
- Finished area above ground: 1,830
- Finished area below ground: 0
Property
Parking
- Parking features: Driveway
- Has uncovered spaces: Yes
Features
- Levels: One
- Stories: 1
- Patio & porch: Covered, Rear Porch
Lot
- Size: 0.45 Acres
- Dimensions: 97 x 201 x 99 x 200
Living quarters
- Secondary features: None
Details
- Additional structures: Shed(s)
- Parcel number: 19104606
- Zoning: N1-A
- Special conditions: Standard
Construction
Type & style
- Home type: SingleFamily
- Architectural style: Ranch
- Property subtype: Single Family Residence
Materials
- Brick Full
- Foundation: Crawl Space
- Roof: Composition
Condition
- New construction: No
- Year built: 1961
Utilities & green energy
- Sewer: Septic Installed
- Water: City
- Utilities for property: Cable Available, Electricity Connected
Community & HOA
Community
- Security: Smoke Detector(s)
- Subdivision: Woodberry Forest
Location
- Region: Charlotte
Financial & listing details
- Price per square foot: $191/sqft
- Tax assessed value: $340,900
- Date on market: 11/12/2025
- Cumulative days on market: 79 days
- Listing terms: Cash,Conventional,FHA,VA Loan
- Electric utility on property: Yes
- Road surface type: Concrete, Paved
Price history
| Date | Event | Price |
|---|---|---|
| 4/2/2026 | Sold | $350,000-5.4%$191/sqft |
Source:  Canopy MLS as distributed by MLS GRID #4321290 Report a problem Canopy MLS as distributed by MLS GRID #4321290 Report a problem | ||
| 3/16/2026 | Pending sale | $369,900$202/sqft |
Source: Canopy MLS as distributed by MLS GRID #4321290 Report a problem | ||
| 12/4/2025 | Price change | $369,900-2.4%$202/sqft |
Source: Canopy MLS as distributed by MLS GRID #4321290 Report a problem | ||
| 11/12/2025 | Listed for sale | $379,000$207/sqft |
Source: Canopy MLS as distributed by MLS GRID #4321290 Report a problem | ||
Public tax history
| Year | Property taxes | Tax assessment |
|---|---|---|
| 2025 | -- | $340,900 |
| 2024 | -- | $340,900 |
| 2023 | -- | $340,900 +56.3% |
| 2022 | -- | $218,100 |
| 2021 | -- | $218,100 +0.2% |
| 2020 | -- | $217,700 |
| 2019 | $2,192 +16.7% | $217,700 +58.2% |
| 2018 | $1,879 +2.4% | $137,600 |
| 2017 | $1,835 | $137,600 |
| 2016 | $1,835 | $137,600 |
| 2015 | $1,835 +0.3% | $137,600 |
| 2014 | $1,829 | $137,600 |
| 2013 | -- | $137,600 -0.7% |
| 2012 | -- | $138,600 |
| 2011 | -- | $138,600 -2.7% |
| 2010 | -- | $142,400 |
| 2009 | -- | $142,400 |
| 2008 | -- | $142,400 |
| 2007 | -- | $142,400 |
| 2006 | -- | $142,400 |
| 2005 | -- | $142,400 |
| 2004 | -- | $142,400 |
| 2003 | -- | $142,400 +23.7% |
| 2002 | -- | $115,130 |
| 2001 | -- | $115,130 |
| 2000 | -- | $115,130 |
Find assessor info on the county website
Neighborhood: East Forest
Nearby homes
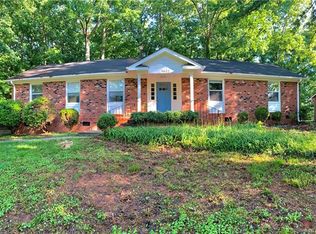
- $481,5004 bd3 ba1.7k sqft1623 Oline Pl, Charlotte, NC 28212Off Market
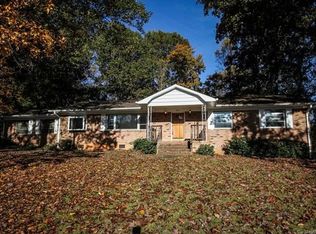
- $444,5003 bd2 ba1.6k sqft1639 Oline Pl, Charlotte, NC 28212Off Market
- $436,3003 bd2 ba2.2k sqft1630 Revlon Pl, Charlotte, NC 28212Off Market
- $542,3005 bd4 ba2.6k sqft1611 Oline Pl, Charlotte, NC 28212Off Market

- $509,3004 bd3 ba2.1k sqft1638 Revlon Pl, Charlotte, NC 28212Off Market
- $585,9004 bd3 ba3k sqft1624 Revlon Pl, Charlotte, NC 28212Off Market
- $513,2003 bd2 ba2.1k sqft7700 Gayle Ave, Charlotte, NC 28212Off Market
- $454,8004 bd3 ba2.3k sqft7626 Gayle Ave, Charlotte, NC 28212Off Market
Nearby schools
GreatSchools rating
- 3/10Greenway Park ElementaryGrades: PK-5Distance: 0.7 mi
- 8/10McClintock Middle SchoolGrades: 6-8Distance: 1.4 mi
- 5/10East Mecklenburg HighGrades: 9-12Distance: 0.9 mi
Schools provided by the listing agent
- Elementary: Rama Road
- Middle: McClintock
- High: East Mecklenburg
Source: Canopy MLS as distributed by MLS GRID. This data may not be complete. We recommend contacting the local school district to confirm school assignments for this home.
Get a cash offer in 3 minutes
Find out how much your home could sell for in as little as 3 minutes with a no-obligation cash offer.
Estimated market value
$353,100
Get a cash offer in 3 minutes
Find out how much your home could sell for in as little as 3 minutes with a no-obligation cash offer.
Estimated market value
$353,100
Nearby cities
Nearby neighborhoods
Nearby zip codes
Other Charlotte Topics
