Come have your coffee overlooking your forest-like backyard located on this cozy little street in La Canada. This two bedroom one bath home is nestled on a nice little cul-de-sac with a detached two-car garage and beautifully refinished hardwood floors. The home has been painted inside and out with new light fixtures, new garage door, and a newer roof. Located in the award-winning La Canada School District and close to the Montrose Mall and Descanso Gardens, this is the one you been waiting for. Priced at less than $1 million in La Canada, this one won't last!
Sold for $1,075,000
Listed by: Keller Williams Realty La Cana • Paul Dutton • Contact: 818-790-0048
Bought with: Redfin Corporation
$1,075,000
1631 Orange Tree Ln, La Canada Flintridge, CA 91011
2beds
900sqft
Single Family Residence
Built in 1950
10,775 Square Feet Lot
$1,075,500 Zestimate®
$1,194/sqft
$3,740 Estimated rent
Home value
$1,075,500
$979,000 - $1.18M
$3,740/mo
Zestimate® history
Owner options
List your home for rent
$3,740/mo
Rent Zestimate®
Find your next renter with Zillow Rental Manager. Plus, with online applications, you can quickly screen prospective tenants – for free.
$3,740/mo
Rent Zestimate®
Refinance and save
$6,939/mo
Est. payment
Refinancing to a lower rate could help reduce your monthly payments and save thousands over the life of the loan.
$6,939/mo
Est. payment
Explore your selling options
Work with a Zillow partner agent
Leverage their expertise and Zillow's premium Showcase listings to get your home seen by more buyers.
Get startedList with your own agent
Get your home in front of millions of buyers by listing it on Zillow.
Learn how to do itSell it yourself
Take full control of how buyers see your home on Zillow by listing For Sale by Owner (FSBO).
List your homeWhat's special
Nice little cul-de-sacForest-like backyardNew light fixturesNew garage doorPainted inside and outDetached two-car garageCozy little street
Zillow last checked:
Listing updated:
Listed by:
Paul Dutton DRE #02087435 duttonrealestate@yahoo.com,
Keller Williams Realty La Cana
Bought with:
Joshua Ritnimit, DRE #01873160
Redfin Corporation
Source: CRMLS,MLS#: GD26091491 Originating MLS: California Regional MLS
Originating MLS: California Regional MLSFacts & features
Interior
Bedrooms & bathrooms
- Bedrooms: 2
- Bathrooms: 1
- Full bathrooms: 1
- Main level bathrooms: 1
- Main level bedrooms: 2
Rooms
- Room types: Bedroom, Family Room, Kitchen, Living Room, Primary Bedroom
Bedroom
- Features: All Bedrooms Down
Bedroom
- Features: Bedroom on Main Level
Bathroom
- Features: Low Flow Plumbing Fixtures, Multiple Shower Heads, Quartz Counters
Kitchen
- Features: Tile Counters
Heating
- Central, Fireplace(s), Natural Gas
Cooling
- Central Air, Attic Fan
Appliances
- Included: Dishwasher, Gas Cooktop, Disposal, Gas Oven, Water Softener, Water Heater, Dryer, Washer
- Laundry: Washer Hookup, Electric Dryer Hookup, Gas Dryer Hookup, In Garage
Features
- Coffered Ceiling(s), Eat-in Kitchen, Recessed Lighting, Solid Surface Counters, Tile Counters, All Bedrooms Down, Bedroom on Main Level
- Flooring: Wood
- Doors: French Doors, Sliding Doors
- Windows: Bay Window(s), Casement Window(s), Screens
- Has fireplace: Yes
- Fireplace features: Family Room
- Common walls with other units/homes: No Common Walls
Interior area
- Total interior livable area: 900 sqft
Property
Parking
- Total spaces: 2
- Parking features: Concrete, Direct Access, Driveway Level, Door-Single, Driveway, Garage Faces Front, Garage, One Space, Side By Side
- Garage spaces: 2
Accessibility
- Accessibility features: Grab Bars, None, No Stairs, Accessible Approach with Ramp, Accessible Doors
Features
- Levels: One
- Stories: 1
- Entry location: front
- Patio & porch: Rear Porch, Front Porch, Open, Patio
- Exterior features: Awning(s), Rain Gutters
- Pool features: None
- Spa features: None
- Fencing: Wrought Iron
- Has view: Yes
- View description: Mountain(s), Trees/Woods
Lot
- Size: 10,775 Square Feet
- Features: 0-1 Unit/Acre, Back Yard, Cul-De-Sac, Front Yard, Sprinklers In Rear, Sprinklers In Front, Lawn, Level, Near Public Transit, Paved, Sprinkler System, Street Level, Yard
Details
- Parcel number: 5813002025
- Special conditions: Standard
- Other equipment: Satellite Dish
- Horse amenities: Riding Trail
Construction
Type & style
- Home type: SingleFamily
- Architectural style: Mid-Century Modern
- Property subtype: Single Family Residence
Materials
- Drywall, Concrete, Stucco
- Foundation: Pillar/Post/Pier
- Roof: Asphalt,Shingle
Condition
- Updated/Remodeled,Turnkey
- New construction: No
- Year built: 1950
Utilities & green energy
- Electric: Electricity - On Property, Standard
- Sewer: Septic Type Unknown
- Water: Public
- Utilities for property: Cable Connected, Electricity Connected, Natural Gas Connected, Phone Connected, Sewer Not Available, Water Connected
Community & HOA
Community
- Features: Biking, Curbs, Foothills, Golf, Gutter(s), Hiking, Horse Trails, Mountainous, Suburban
- Security: Carbon Monoxide Detector(s), Smoke Detector(s)
Location
- Region: La Canada Flintridge
Financial & listing details
- Price per square foot: $1,194/sqft
- Tax assessed value: $431,094
- Annual tax amount: $5,674
- Date on market: 4/29/2026
- Cumulative days on market: 14 days
- Listing terms: Conventional
- Road surface type: Paved
Price history
| Date | Event | Price |
|---|---|---|
| 6/3/2026 | Sold | $1,075,000+9.1%$1,194/sqft |
Source:  CRMLS #GD26091491 Report a problem CRMLS #GD26091491 Report a problem | ||
| 6/2/2026 | Pending sale | $985,000$1,094/sqft |
Source: CRMLS #GD26091491 Report a problem | ||
| 5/15/2026 | Contingent | $985,000$1,094/sqft |
Source: CRMLS #GD26091491 Report a problem | ||
| 5/15/2026 | Listed for sale | $985,000$1,094/sqft |
Source: CRMLS #GD26091491 Report a problem | ||
| 5/11/2026 | Contingent | $985,000$1,094/sqft |
Source: CRMLS #GD26091491 Report a problem | ||
| 4/29/2026 | Listed for sale | $985,000+258.2%$1,094/sqft |
Source: CRMLS #GD26091491 Report a problem | ||
| 6/25/1999 | Sold | $275,000$306/sqft |
Source: Public Record Report a problem | ||
Public tax history
| Year | Property taxes | Tax assessment |
|---|---|---|
| 2025 | $5,674 +2.8% | $431,094 +2% |
| 2024 | $5,517 +4.5% | $422,642 +2% |
| 2023 | $5,278 +3.2% | $414,356 +2% |
| 2022 | $5,116 +2% | $406,233 +2% |
| 2021 | $5,016 +1.3% | $398,269 +1% |
| 2020 | $4,951 | $394,186 +2% |
| 2019 | $4,951 +4.7% | $386,458 +2% |
| 2018 | $4,730 | $378,881 +2% |
| 2017 | $4,730 +1.7% | $371,453 +2% |
| 2016 | $4,651 +1.9% | $364,171 +1.5% |
| 2015 | $4,566 +2.5% | $358,702 +2% |
| 2014 | $4,455 | $351,676 +2.5% |
| 2012 | -- | $343,225 +2% |
| 2011 | -- | $336,496 +0.8% |
| 2010 | -- | $333,983 -0.2% |
| 2009 | -- | $334,777 +2% |
| 2008 | -- | $328,214 +2% |
| 2007 | -- | $321,779 +2% |
| 2006 | -- | $315,471 |
| 2005 | -- | $315,471 +4% |
| 2004 | -- | $303,223 +1.9% |
| 2003 | -- | $297,667 +2% |
| 2002 | -- | $291,831 +4% |
| 2000 | -- | $280,500 |
Find assessor info on the county website
Neighborhood: 91011
Nearby homes
- $1,300,0004 bd2 ba1.5k sqft1640 Orange Tree Ln, La Canada Flintridge, CA 91011Off Market
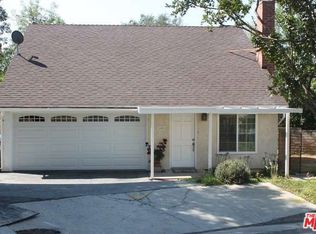
- $1,321,5002 bd1 ba1.2k sqft1600 Orange Tree Ln, La Canada Flintridge, CA 91011Off Market
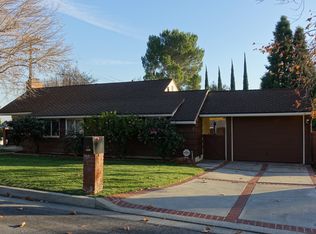
- $1,248,4002 bd2 ba1.2k sqft4457 Alta Canyada Rd, La Canada Flintridge, CA 91011Off Market
- $1,227,3003 bd2 ba1.1k sqft1611 Orange Tree Ln, La Canada Flintridge, CA 91011Off Market
- $1,178,3003 bd2 ba1.1k sqft4461 Alta Canyada Rd, La Canada Flintridge, CA 91011Off Market
- $1,341,9003 bd2 ba1.5k sqft1616 Orange Tree Ln, La Canada Flintridge, CA 91011Off Market
- $1,471,6003 bd2 ba1.2k sqft4441 Alta Canyada Rd, La Canada Flintridge, CA 91011Off Market
- $1,825,7004 bd2 ba2.2k sqft4443 Alta Canyada Rd, La Canada Flintridge, CA 91011Off Market
Nearby schools
GreatSchools rating
- 10/10Palm Crest Elementary SchoolGrades: K-6Distance: 1 mi
- 9/10La Canada High SchoolGrades: 7-12Distance: 2.2 mi
Schools provided by the listing agent
- High: La Canada
Source: CRMLS. This data may not be complete. We recommend contacting the local school district to confirm school assignments for this home.
Get a cash offer in 3 minutes
Find out how much your home could sell for in as little as 3 minutes with a no-obligation cash offer.
Estimated market value
$1,075,500
Get a cash offer in 3 minutes
Find out how much your home could sell for in as little as 3 minutes with a no-obligation cash offer.
Estimated market value
$1,075,500
- California
- Los Angeles County
- La Canada Flintridge
- 91011
- 1631 Orange Tree Ln
Nearby cities
Nearby zip codes
Other La Canada Flintridge Topics
- Apartments for Rent in 91011
- Houses for Sale in 91011
- Houses for Rent in 91011
- 91011 Real Estate
- La Canada Flintridge Condos
- Houses for Sale in La Canada Flintridge
- Newest Listings in La Canada Flintridge
- La Canada Flintridge Home Values
- La Canada Flintridge Real Estate Agents
- La Canada Flintridge Refinance
- La Canada Flintridge Mortgage Rates
