Skip main navigation
Closed
  • $301,200

    1631 Pine Brook Dr, Evansville, IN 47712

    3beds
    1,755sqft
    Single Family Residence
    Built in 1991
    10,454 Square Feet Lot
    $301,200 Zestimate®
    $--/sqft
    $1,647 Estimated rent

    Home value

    $301,200

    $286,000 - $316,000

    $1,647/mo

    Zestimate® history
    Loading
    Loading...

    Owner options

    List your home for rent

    $1,647/mo

    Rent Zestimate®

    Find your next renter with Zillow Rental Manager. Plus, with online applications, you can quickly screen prospective tenants – for free.

    Learn more

    $1,647/mo

    Rent Zestimate®

    Refinance and save

    $1,836/mo

    Est. payment

    Refinancing to a lower rate could help reduce your monthly payments and save thousands over the life of the loan.

    See today's rates

    $1,836/mo

    Est. payment

    Explore your selling options

    Work with a Zillow partner agent

    Leverage their expertise and Zillow's premium Showcase listings to get your home seen by more buyers.

    Get started

    List with your own agent

    Get your home in front of millions of buyers by listing it on Zillow.

    Learn how to do it

    Sell it yourself

    Take full control of how buyers see your home on Zillow by listing For Sale by Owner (FSBO).

    List your home

    What's special

    Gas log fireplaceNice closetUpdated tileNice closetsNew fixturesMoveable wall mountFront load washer

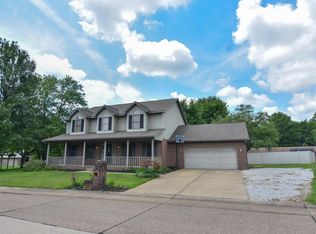
    Located on the West side in this impeccable neighborhood, sits this squeaky clean, move in ready home - ready to call HOME. This full brick home has a nice front porch that leads you into the large, open concept living room with high ceilings. New wood look LVT plank floors grace the entire first floor and accent the gas log fireplace. A moveable wall mount is ready for your flat screen TV! The open kitchen and dining area has a center island to provide additional prep space, eating space and common area with new drop pendant lighting and electric! The dining area has a glass chandelier ready for your dining table! The kitchen has been updated with distressed painted cabinets, stainless appliances - including a gas stove, a large sink, pull down faucet, new fixtures. Two guest bedroom are at the other end of the home - both have nice closets and ceiling fans/light fixtures. A full bath with lovely faucet/shower fixtures, sink, vanity, mirror, lighting, toilet, fixtures - all updated!! Hate doing laundry? This laundry room with huge pantry will help make laundry time a little enjoyable! Both the front load washer and dryer will stay with the home. The custom folding table, industrial pipe shelving, hanging bar, cute light fixture and large pantry are Pinterest worthy. Upstairs, a large bedroom with Cape Cod window, has a ceiling fan/light and has a nice closet with organizer and attic access for additional storage. Another full bath is located upstairs - which could make this entire floor the owner's personal suite! The bath has updated tile, vanity, mirror, light fixture, sink, faucet, shower door, shower faucet, toilet and medicine cabinet. If additional space is needed, a large bonus area (could be finished for a 4th bedroom) could be used as a TV room, owner's personal lounge area, home office, etc. If you enjoy outdoor entertaining, this back yard is for you! A large deck with covered pergola is right off the kitchen. The large back yard has a full vinyl privacy fence with solar lighting caps for a backyard oasis! There are so many updates in this home! All this and the seller will even provide a Limited Home Warranty!

    This property is not currently displayed as for sale or rent on Zillow. This may be different from what's on other websites or public sources.

    Zillow last checked:

    Listing updated:

    Listed by:

    Theresa Catanese Cell:812-454-0989,

    Keller Williams Capital Realty

    Bought with:

    Trae Dauby, RB14050340

    Dauby Real Estate

    Source: IRMLS,MLS#: 202324139MLS Logo

    Facts & features

    Interior

    Bedrooms & bathrooms
    • Bedrooms: 3
    • Bathrooms: 2
    • Full bathrooms: 2
    • Main level bedrooms: 2
    Bedroom 1
    • Level: Main
    Bedroom 2
    • Level: Main
    Kitchen
    • Level: Main
    • Area: 224
    • Dimensions: 14 x 16
    Living room
    • Level: Main
    • Area: 306
    • Dimensions: 17 x 18
    Heating
    • Natural Gas, Forced Air
    Cooling
    • Central Air
    Appliances
    • Included: Disposal, Dishwasher, Microwave, Refrigerator, Washer, Dryer-Electric, Gas Range, Gas Water Heater
    • Laundry: Main Level
    Features
    • Breakfast Bar, Ceiling-9+, Ceiling Fan(s), Open Floorplan, Pantry, Tub/Shower Combination
    • Flooring: Carpet, Laminate
    • Windows: Skylight(s), Window Treatments, Blinds
    • Basement: Crawl Space
    • Number of fireplaces: 1
    • Fireplace features: Living Room, Gas Log
    Interior area
    • Total structure area: 1,755
    • Total interior livable area: 1,755 sqft
    • Finished area above ground: 1,755
    • Finished area below ground: 0

    Property

    Parking
    • Total spaces: 2.5
    • Parking features: Attached, Garage Door Opener, Concrete
    • Attached garage spaces: 2.5
    • Has uncovered spaces: Yes
    Features
    • Levels: Two
    • Stories: 2
    • Patio & porch: Deck, Porch Covered
    • Fencing: Full,Vinyl
    Lot
    • Size: 10,454 Square Feet
    • Dimensions: 80x133
    • Features: Level, City/Town/Suburb, Landscaped
    Details
    • Parcel number: 820533007375.013024

    Construction

    Type & style
    • Home type: SingleFamily
    • Architectural style: Cape Cod
    • Property subtype: Single Family Residence
    Materials
    • Brick, Vinyl Siding
    • Roof: Dimensional Shingles
    Condition
    • New construction: No
    • Year built: 1991
    Details
    • Warranty included: Yes

    Utilities & green energy

    • Sewer: City
    • Water: City

    Community & HOA

    Community
    • Subdivision: Bolins Meadow West
    Location
    • Region: Evansville

    Financial & listing details

    • Tax assessed value: $248,700
    • Annual tax amount: $1,638
    • Date on market: 8/15/2023
    • Listing terms: Cash,Conventional,FHA,VA Loan

    Price history

    DateEventPrice
    8/11/2023Sold$280,000
    Source: IRMLS #202324139 Report a problem
    7/13/2023Pending sale$280,000
    Source: IRMLS #202324139 Report a problem
    7/12/2023Listed for sale$280,000+75.1%
    Source: IRMLS #202324139 Report a problem
    4/28/2016Listing removed$159,900$91/sqft
    Source: HELFRICH REALTY CO #201617580 Report a problem
    4/25/2016Listed for sale$159,900$91/sqft
    Source: HELFRICH REALTY CO #201617580 Report a problem

    Public tax history

    YearProperty taxesTax assessment
    2025$2,225 +6.9%$248,700 +10.3%
    2024$2,081 +27.1%$225,400 +3.2%
    2023$1,638 -1%$218,500 +26.1%
    2022$1,656 +4.1%$173,300 +4.6%
    2021$1,590 +0.6%$165,700
    2020$1,580 +27.7%$165,700
    2019$1,238 +2.2%$165,700 +16.5%
    2018$1,211 +2.3%$142,200 +1%
    2017$1,185 $140,800 -0.4%
    2016$1,185 +5.3%$141,400 +2.3%
    2014$1,125 -0.8%$138,200 -0.9%
    2013$1,134 +1.1%$139,400 +1.3%
    2012$1,122 +20.8%$137,600 -0.4%
    2011$929 +6.1%$138,100
    2010$875 +10.6%$138,100
    2009$792 $138,100
    2008-- $138,100 +1.5%
    2007-- $136,000
    2006-- --
    2003-- $60,200
    2001-- $60,200
    Find assessor info on the county website

    Neighborhood: 47712

    Nearby schools

    GreatSchools rating
    Schools provided by the listing agent
    • Elementary: West Terrace
    • Middle: Perry Heights
    • High: Francis Joseph Reitz
    • District: Evansville-Vanderburgh School Corp.

    Source: IRMLS. This data may not be complete. We recommend contacting the local school district to confirm school assignments for this home.

    Get pre-qualified for a loan
    At Zillow Home Loans, we can pre-qualify you in as little as 5 minutes with no impact to your credit score.

    An equal housing lender. NMLS #10287.

    Sell for more on Zillow
    Get a Zillow Showcase℠ listing at no additional cost and you could sell for .
    $301,200
    2% more
    +$6,024
    With Zillow Showcase(estimated)
    $307,224