**Be the first one to see it at the open house this Sunday 11/17 1-3p!!** Have you been searching for the perfect suburban home in a highly sought after school system with a ton of natural light and maintenance free outdoor space? If you value counter-culture, organic gardening, neighborhood camaraderie, creativity, and witty banter look no further than this adorable meticulously cared for corner property in ever popular Windrush. The inviting luscious green grass (when not in a drought) and fresh mulching completed routinely under the association really showcases how stunning this rare opportunity is....until you're blown away after walking through the door. Hardwood floors run straight through the breakfast nook, living, and dining rooms and with baseboard molding. Just past the convenient first floor half bath is the open concept sun drenched eat-in kitchen with stainless steel appliances, to include a brand new GE cafe dishwasher, with modernized frosted upper cabinets and new hardware throughout. Dining room area leads to the sliding glass door to rear two tone paver patio that is perfect for entertaining and grilling. When the weather doesn't allow for hanging out back... move the party downstairs in the open concept finished basement with recessed lighting and brand new carpet. Up to the 2nd floor and you will find a large walk in laundry room with ample room for shelving, built ins, and your imagination and needs. Through to the master bedroom with vaulted ceilings, huge walk in closet, and a large master bathroom with new double sink vanity with quartz top and modern hardware, a soaking tub, and a stall shower.... perfect for any mood! Down the hall you will find another large hall bathroom with access to the second bedroom with ample closet space.... this home truly has it all. Close to all major routes of traffic, Heritage Creek Golf Club, Warwick Township Community Park, Warwick Farm Brewing, Doylestown dining and Warrington shopping centers. Ring in the New Year with the best decision of 2024 and schedule your tour today.
Sold for $435,000
$435,000
1631 Rockcress Dr, Jamison, PA 18929
2beds
2,347sqft
Townhouse
Built in 1997
3,946 Square Feet Lot
$462,700 Zestimate®
$185/sqft
$3,074 Estimated rent
Home value
$462,700
$430,000 - $500,000
$3,074/mo
Zestimate® history
Owner options
List your home for rent
$3,074/mo
Rent Zestimate®
Find your next renter with Zillow Rental Manager. Plus, with online applications, you can quickly screen prospective tenants – for free.
$3,074/mo
Rent Zestimate®
Refinance and save
$2,936/mo
Est. payment
Refinancing to a lower rate could help reduce your monthly payments and save thousands over the life of the loan.
$2,936/mo
Est. payment
Explore your selling options
Work with a Zillow partner agent
Leverage their expertise and Zillow's premium Showcase listings to get your home seen by more buyers.
Get startedList with your own agent
Get your home in front of millions of buyers by listing it on Zillow.
Learn how to do itSell it yourself
Take full control of how buyers see your home on Zillow by listing For Sale by Owner (FSBO).
List your homeWhat's special
Zillow last checked:
Listing updated:
Listed by:
Andon George 267-888-8392,
Elfant Wissahickon-Chestnut Hill
Bought with:
Jim Stevenson, RS342290
Real of Pennsylvania
Source: Bright MLS,MLS#: PABU2083348
Facts & features
Interior
Bedrooms & bathrooms
- Bedrooms: 2
- Bathrooms: 3
- Full bathrooms: 2
- 1/2 bathrooms: 1
- Main level bathrooms: 1
Rooms
- Room types: Living Room, Dining Room, Primary Bedroom, Kitchen, Family Room, Bedroom 1, Attic
Primary bedroom
- Features: Walk-In Closet(s)
- Level: Unspecified
Primary bedroom
- Level: Upper
- Area: 204 Square Feet
- Dimensions: 17 X 12
Bedroom 1
- Level: Upper
- Area: 140 Square Feet
- Dimensions: 14 X 10
Other
- Features: Attic - Access Panel
- Level: Unspecified
Dining room
- Level: Main
- Area: 132 Square Feet
- Dimensions: 12 X 11
Family room
- Level: Main
- Area: 170 Square Feet
- Dimensions: 17 X 10
Kitchen
- Features: Kitchen - Gas Cooking
- Level: Main
- Area: 121 Square Feet
- Dimensions: 11 X 11
Living room
- Level: Main
- Area: 132 Square Feet
- Dimensions: 12 X 11
Heating
- Forced Air, Natural Gas
Cooling
- Central Air, Electric
Appliances
- Included: Self Cleaning Oven, Stainless Steel Appliance(s), Refrigerator, ENERGY STAR Qualified Refrigerator, ENERGY STAR Qualified Dishwasher, Energy Efficient Appliances, Ice Maker, Water Heater, Microwave, Double Oven, Oven/Range - Gas, Gas Water Heater
- Laundry: Upper Level, Lower Level
Features
- Primary Bath(s), Eat-in Kitchen, Bathroom - Stall Shower, Soaking Tub, Ceiling Fan(s), Dining Area, Family Room Off Kitchen, Open Floorplan, Recessed Lighting, Vaulted Ceiling(s)
- Flooring: Ceramic Tile, Hardwood, Carpet, Wood
- Windows: Energy Efficient
- Basement: Full,Finished
- Number of fireplaces: 1
Interior area
- Total structure area: 2,491
- Total interior livable area: 2,347 sqft
- Finished area above ground: 1,760
- Finished area below ground: 587
Property
Parking
- Total spaces: 3
- Parking features: Covered, Garage Faces Front, Garage Door Opener, Asphalt, Driveway, Attached, Off Street
- Attached garage spaces: 1
- Uncovered spaces: 2
Accessibility
- Accessibility features: None
Features
- Levels: Two
- Stories: 2
- Patio & porch: Patio
- Exterior features: Sidewalks
- Pool features: None
Lot
- Size: 3,946 Square Feet
- Dimensions: 37.00 x
- Features: Corner Lot, Backs - Open Common Area, Premium, Wooded
Details
- Additional structures: Above Grade, Below Grade
- Parcel number: 51027095
- Zoning: R1
- Special conditions: Standard
Construction
Type & style
- Home type: Townhouse
- Architectural style: Colonial
- Property subtype: Townhouse
Materials
- Frame
- Foundation: Slab
- Roof: Shingle
Condition
- Excellent
- New construction: No
- Year built: 1997
Utilities & green energy
- Sewer: Public Sewer
- Water: Public
Community & HOA
Community
- Subdivision: Windrush
HOA
- Has HOA: Yes
- Amenities included: Tennis Court(s), Tot Lots/Playground
- Services included: Common Area Maintenance, Maintenance Grounds, Trash, Snow Removal
- HOA fee: $139 monthly
- HOA name: WINDRUSH HOMEOWNERS ASSOCIATION
Location
- Region: Jamison
- Municipality: WARWICK TWP
Financial & listing details
- Price per square foot: $185/sqft
- Tax assessed value: $28,000
- Annual tax amount: $5,012
- Date on market: 11/13/2024
- Listing agreement: Exclusive Right To Sell
- Listing terms: Conventional,VA Loan,FHA 203(b)
- Ownership: Fee Simple
Price history
| Date | Event | Price |
|---|---|---|
| 1/24/2025 | Sold | $435,000-1.1%$185/sqft |
Source:  Bright MLS #PABU2083348 Report a problem Bright MLS #PABU2083348 Report a problem | ||
| 12/16/2024 | Pending sale | $439,900$187/sqft |
Source: Bright MLS #PABU2083348 Report a problem | ||
| 11/27/2024 | Contingent | $439,900$187/sqft |
Source: Bright MLS #PABU2083348 Report a problem | ||
| 11/13/2024 | Listed for sale | $439,900+71.5%$187/sqft |
Source: Bright MLS #PABU2083348 Report a problem | ||
| 2/25/2015 | Sold | $256,500-1.2%$109/sqft |
Source: Public Record Report a problem | ||
| 1/31/2015 | Listed for sale | $259,500-18.8%$111/sqft |
Source: Weichert, Realtors #6513121 Report a problem | ||
| 10/22/2011 | Listing removed | $319,700$136/sqft |
Source: HomeStarr Realty #5559667 Report a problem | ||
| 3/2/2011 | Price change | $319,700+100119.4%$136/sqft |
Source: HomeStarr Realty #5559667 Report a problem | ||
| 2/25/2011 | Listed for sale | $319-99.9% |
Source: HomeStarr Realty #5559667 Report a problem | ||
| 2/18/2010 | Sold | $287,000-10.2%$122/sqft |
Source: Public Record Report a problem | ||
| 7/15/2009 | Listed for sale | $319,700+37.2%$136/sqft |
Source: Re/Max Eastern #5559667 Report a problem | ||
| 6/9/2003 | Sold | $233,000+57.2%$99/sqft |
Source: Public Record Report a problem | ||
| 7/15/1997 | Sold | $148,200$63/sqft |
Source: Public Record Report a problem | ||
Public tax history
| Year | Property taxes | Tax assessment |
|---|---|---|
| 2025 | $5,069 | $28,000 |
| 2024 | $5,069 +7.4% | $28,000 |
| 2023 | $4,719 +1.1% | $28,000 |
| 2022 | $4,666 +1.1% | $28,000 |
| 2021 | $4,614 | $28,000 |
| 2020 | $4,614 +0.6% | $28,000 |
| 2018 | $4,586 +0.8% | $28,000 |
| 2017 | $4,551 | $28,000 |
| 2016 | $4,551 | $28,000 |
| 2015 | -- | $28,000 |
| 2014 | -- | $28,000 |
| 2013 | -- | $28,000 |
| 2012 | -- | $28,000 |
| 2011 | -- | $28,000 |
| 2010 | -- | $28,000 |
| 2009 | -- | $28,000 |
| 2008 | -- | $28,000 |
| 2007 | -- | $28,000 |
| 2006 | -- | $28,000 |
| 2005 | -- | $28,000 +300% |
| 2004 | -- | $7,000 |
| 2003 | -- | $7,000 |
| 2002 | -- | $7,000 |
| 2000 | -- | $7,000 |
Find assessor info on the county website
Neighborhood: 18929
Nearby homes
- $489,3003 bd2 ba2k sqft1629 Rockcress Dr, Jamison, PA 18929Off Market
- $482,0002 bd2 ba2k sqft1627 Rockcress Dr, Jamison, PA 18929Off Market

- $473,2002 bd3 ba2k sqft1625 Rockcress Dr, Jamison, PA 18929Off Market
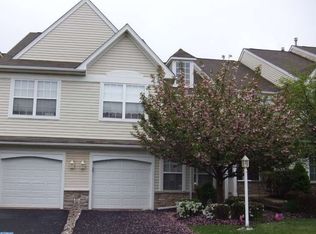
- $501,6002 bd4 ba1.8k sqft1641 Rockcress Dr, Jamison, PA 18929Off Market

- $499,6003 bd2 ba2k sqft1623 Rockcress Dr, Jamison, PA 18929Off Market
- $492,4003 bd2 ba1.9k sqft1643 Rockcress Dr, Jamison, PA 18929Off Market
- $444,9002 bd3 ba2k sqft1621 Rockcress Dr, Jamison, PA 18929Off Market
- $495,3003 bd2 ba1.9k sqft1645 Rockcress Dr, Jamison, PA 18929Off Market
Nearby schools
GreatSchools rating
- 8/10Jamison El SchoolGrades: K-6Distance: 0.8 mi
- 7/10Tamanend Middle SchoolGrades: 7-9Distance: 1.8 mi
- 10/10Central Bucks High School-SouthGrades: 10-12Distance: 3.8 mi
Schools provided by the listing agent
- Elementary: Jamison
- Middle: Tamanend
- High: Central Bucks High School South
- District: Central Bucks
Source: Bright MLS. This data may not be complete. We recommend contacting the local school district to confirm school assignments for this home.
Get a cash offer in 3 minutes
Find out how much your home could sell for in as little as 3 minutes with a no-obligation cash offer.
Estimated market value
$462,700
Get a cash offer in 3 minutes
Find out how much your home could sell for in as little as 3 minutes with a no-obligation cash offer.
Estimated market value
$462,700
- Pennsylvania
- Bucks County
- Jamison
- 18929
- 1631 Rockcress Dr
Nearby cities
Nearby zip codes
Other Jamison Topics
