This Charming Single-Story Home In West Covina Offers A Blend Of Comfort, Style, And Energy Efficiency With 26 Solar Panels. The Inviting Exterior Features A Carport, A Cozy Front Porch Swing, And Plenty Of Room For RV Parking. Inside, The Spacious Living Room Is Highlighted By A Brick Fireplace, Built-In Shelves, And French Doors That Open To The Backyard. The Kitchen Is Perfect For Cooking And Entertaining, Boasting White Appliances, A Tiled Backsplash, White Cabinets, And A Five-Burner Gas Range. It Opens Seamlessly Into The Dining Room For Easy Flow. The Family Room Offers Additional Access To Both The Front And Backyards, Including French Doors That Lead Outside. With 3 Bedrooms, 2 Full Bathrooms, And A Three-Quarter Bathroom, This Home Is Ideal For Families Or Guests. The Indoor Laundry Area Provides Convenience With Cabinets And A Utility Sink. Mirrored Wardrobe Doors Can Be Found In All Three Bedrooms. Throughout The Home, You'll Find Cool Tile And Vinyl Wood Flooring As Well As Dual-Pane Windows That Invite Plenty Of Natural Light. Step Outside To The Backyard Oasis, Where You'll Enjoy A Covered Patio With Built-In Lights And An In-Ground Pool Complete With A Diving Board And Slide. The Pool Area Is Safely Gated And The Backyard Is Enclosed By Durable Cinder Block Fencing. This Home Is Perfect For Those Seeking Both Functionality And A Delightful Outdoor Living Experience.
Sold for $868,000
Listed by: First Team Real Estate • Eric Tomlinson • Contact: 951-676-5736
Bought with: Pinnacle Real Estate Group
Tax assessed value
$868,000
1631 S Conlon Ave, West Covina, CA 91790
3beds
1,851sqft
Single Family Residence
Built in 1956
8,863 Square Feet Lot
$1,043,300 Zestimate®
$469/sqft
$3,966 Estimated rent
Home value
$1,043,300
$981,000 - $1.12M
$3,966/mo
Zestimate® history
Owner options
List your home for rent
$3,966/mo
Rent Zestimate®
Find your next renter with Zillow Rental Manager. Plus, with online applications, you can quickly screen prospective tenants – for free.
$3,966/mo
Rent Zestimate®
Refinance and save
$5,575/mo
Est. payment
Refinancing to a lower rate could help reduce your monthly payments and save thousands over the life of the loan.
$5,575/mo
Est. payment
Explore your selling options
Work with a Zillow partner agent
Leverage their expertise and Zillow's premium Showcase listings to get your home seen by more buyers.
Get startedList with your own agent
Get your home in front of millions of buyers by listing it on Zillow.
Learn how to do itSell it yourself
Take full control of how buyers see your home on Zillow by listing For Sale by Owner (FSBO).
List your homeWhat's special
Zillow last checked:
Listing updated:
Listed by:
Eric Tomlinson DRE #01428634 951-970-6727,
First Team Real Estate
Bought with:
Yan Zhang, DRE #02245346
Pinnacle Real Estate Group
Source: CRMLS,MLS#: SW24197916 Originating MLS: California Regional MLS
Originating MLS: California Regional MLSFacts & features
Interior
Bedrooms & bathrooms
- Bedrooms: 3
- Bathrooms: 3
- Full bathrooms: 2
- 3/4 bathrooms: 1
- Main level bathrooms: 3
- Main level bedrooms: 3
Rooms
- Room types: Bedroom, Family Room, Kitchen, Laundry, Living Room, Primary Bedroom, Dining Room
Primary bedroom
- Features: Main Level Primary
Bedroom
- Features: All Bedrooms Down
Bedroom
- Features: Bedroom on Main Level
Bathroom
- Features: Bathroom Exhaust Fan, Separate Shower, Tub Shower
Kitchen
- Features: Kitchen/Family Room Combo, Tile Counters
Heating
- Central, Forced Air, Natural Gas
Cooling
- Central Air, Electric
Appliances
- Included: Dishwasher, Disposal, Gas Oven, Gas Range, Range Hood, Water Heater
- Laundry: Electric Dryer Hookup, Gas Dryer Hookup, Laundry Room
Features
- Ceiling Fan(s), Separate/Formal Dining Room, Recessed Lighting, All Bedrooms Down, Bedroom on Main Level, Main Level Primary
- Flooring: Tile, Vinyl, Wood
- Doors: Mirrored Closet Door(s)
- Has fireplace: Yes
- Fireplace features: Family Room
- Common walls with other units/homes: No Common Walls
Interior area
- Total interior livable area: 1,851 sqft
Property
Parking
- Parking features: Concrete, Carport, RV Access/Parking
- Has carport: Yes
Features
- Levels: One
- Stories: 1
- Entry location: 1
- Patio & porch: Concrete
- Exterior features: Rain Gutters
- Has private pool: Yes
- Pool features: Diving Board, Gunite, In Ground, Private
- Spa features: None
- Fencing: Block,Good Condition,Vinyl
- Has view: Yes
- View description: None
Lot
- Size: 8,863 Square Feet
- Features: Back Yard, Corners Marked, Front Yard, Landscaped, Rectangular Lot, Trees, Yard
Details
- Parcel number: 8467030008
- Zoning: WCR1YY
- Special conditions: Trust
Construction
Type & style
- Home type: SingleFamily
- Architectural style: Craftsman
- Property subtype: Single Family Residence
Materials
- Drywall, Frame, Glass, Concrete, Stucco, Steel
- Foundation: Slab
- Roof: Composition
Condition
- New construction: No
- Year built: 1956
Utilities & green energy
- Electric: Electricity - On Property, 220 Volts in Laundry
- Sewer: Public Sewer
- Water: Public
- Utilities for property: Electricity Connected, Natural Gas Connected, Sewer Connected, Water Connected
Community & HOA
Community
- Features: Gutter(s), Storm Drain(s), Street Lights, Sidewalks
- Security: Carbon Monoxide Detector(s), Smoke Detector(s)
Location
- Region: West Covina
Financial & listing details
- Price per square foot: $469/sqft
- Tax assessed value: $868,000
- Annual tax amount: $10,618
- Date on market: 9/24/2024
- Cumulative days on market: 7 days
- Listing terms: Cash,Cash to New Loan,Conventional,FHA,VA Loan
- Road surface type: Paved
Price history
| Date | Event | Price |
|---|---|---|
| 10/31/2024 | Sold | $868,000+8.5%$469/sqft |
Source:  CRMLS #SW24197916 Report a problem CRMLS #SW24197916 Report a problem | ||
| 10/2/2024 | Pending sale | $799,900$432/sqft |
Source: CRMLS #SW24197916 Report a problem | ||
| 9/25/2024 | Listed for sale | $799,900$432/sqft |
Source: CRMLS #SW24197916 Report a problem | ||
Public tax history
| Year | Property taxes | Tax assessment |
|---|---|---|
| 2025 | $10,618 +73.5% | $868,000 +665% |
| 2024 | $6,119 +1.2% | $113,464 +2% |
| 2023 | $6,044 0% | $111,240 +2% |
| 2022 | $6,047 +0.9% | $109,060 +2% |
| 2021 | $5,994 +0% | $106,923 +1% |
| 2020 | $5,993 | $105,828 +2% |
| 2019 | $5,993 +2.9% | $103,754 +2% |
| 2018 | $5,822 | $101,720 +2% |
| 2017 | $5,822 +0.6% | $99,726 +2% |
| 2016 | $5,789 +317.8% | $97,771 +1.5% |
| 2015 | $1,386 +1.3% | $96,304 +2% |
| 2014 | $1,368 | $94,418 +2.5% |
| 2012 | -- | $92,151 +2% |
| 2011 | -- | $90,345 +0.8% |
| 2010 | -- | $89,671 -0.2% |
| 2009 | -- | $89,885 +2% |
| 2008 | -- | $88,124 +2% |
| 2007 | -- | $86,397 +2% |
| 2006 | -- | $84,704 |
| 2005 | -- | $84,704 +4% |
| 2004 | -- | $81,417 +1.9% |
| 2003 | -- | $79,926 +2% |
| 2002 | -- | $78,360 +4% |
| 2000 | -- | $75,320 |
Find assessor info on the county website
Neighborhood: 91790
Nearby homes
- $842,7003 bd2 ba1.6k sqft1637 S Conlon Ave, West Covina, CA 91790Off Market
- $876,5004 bd2 ba1.8k sqft1623 S Conlon Ave, West Covina, CA 91790Off Market
- $829,5003 bd2 ba1.3k sqft1630 S Forrest Ave, West Covina, CA 91790Off Market
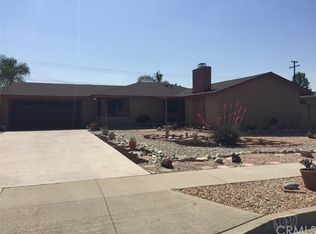
- $758,8002 bd2 ba1.3k sqft1636 S Forrest Ave, West Covina, CA 91790Off Market
- $824,8003 bd2 ba1.3k sqft1622 S Forrest Ave, West Covina, CA 91790Off Market
- $865,9003 bd2 ba1.4k sqft1617 W Delhaven St, West Covina, CA 91790Off Market
- $870,2003 bd2 ba1.6k sqft1617 S Conlon Ave, West Covina, CA 91790Off Market
- $860,2003 bd2 ba1.3k sqft1628 S Conlon Ave, West Covina, CA 91790Off Market
Nearby schools
GreatSchools rating
- 5/10Orangewood Elementary SchoolGrades: K-5Distance: 0.9 mi
- 3/10Edgewood Middle SchoolGrades: 6-8Distance: 0.5 mi
- 7/10Edgewood High SchoolGrades: 9-12Distance: 0.3 mi
Get a cash offer in 3 minutes
Find out how much your home could sell for in as little as 3 minutes with a no-obligation cash offer.
Estimated market value
$1,043,300
Get a cash offer in 3 minutes
Find out how much your home could sell for in as little as 3 minutes with a no-obligation cash offer.
Estimated market value
$1,043,300
- California
- Los Angeles County
- West Covina
- 91790
- 1631 S Conlon Ave
Nearby cities
Nearby zip codes
Other West Covina Topics
